Case study

Gravity Max commercial leisure and entertainment venue

A large indoor entertainment venue combining arcade and redemption zones, virtual reality bays, an electric karting track, interactive mini golf and themed activity areas. Electrical and mechanical scopes were delivered by separate group companies, each contracting for its own works.

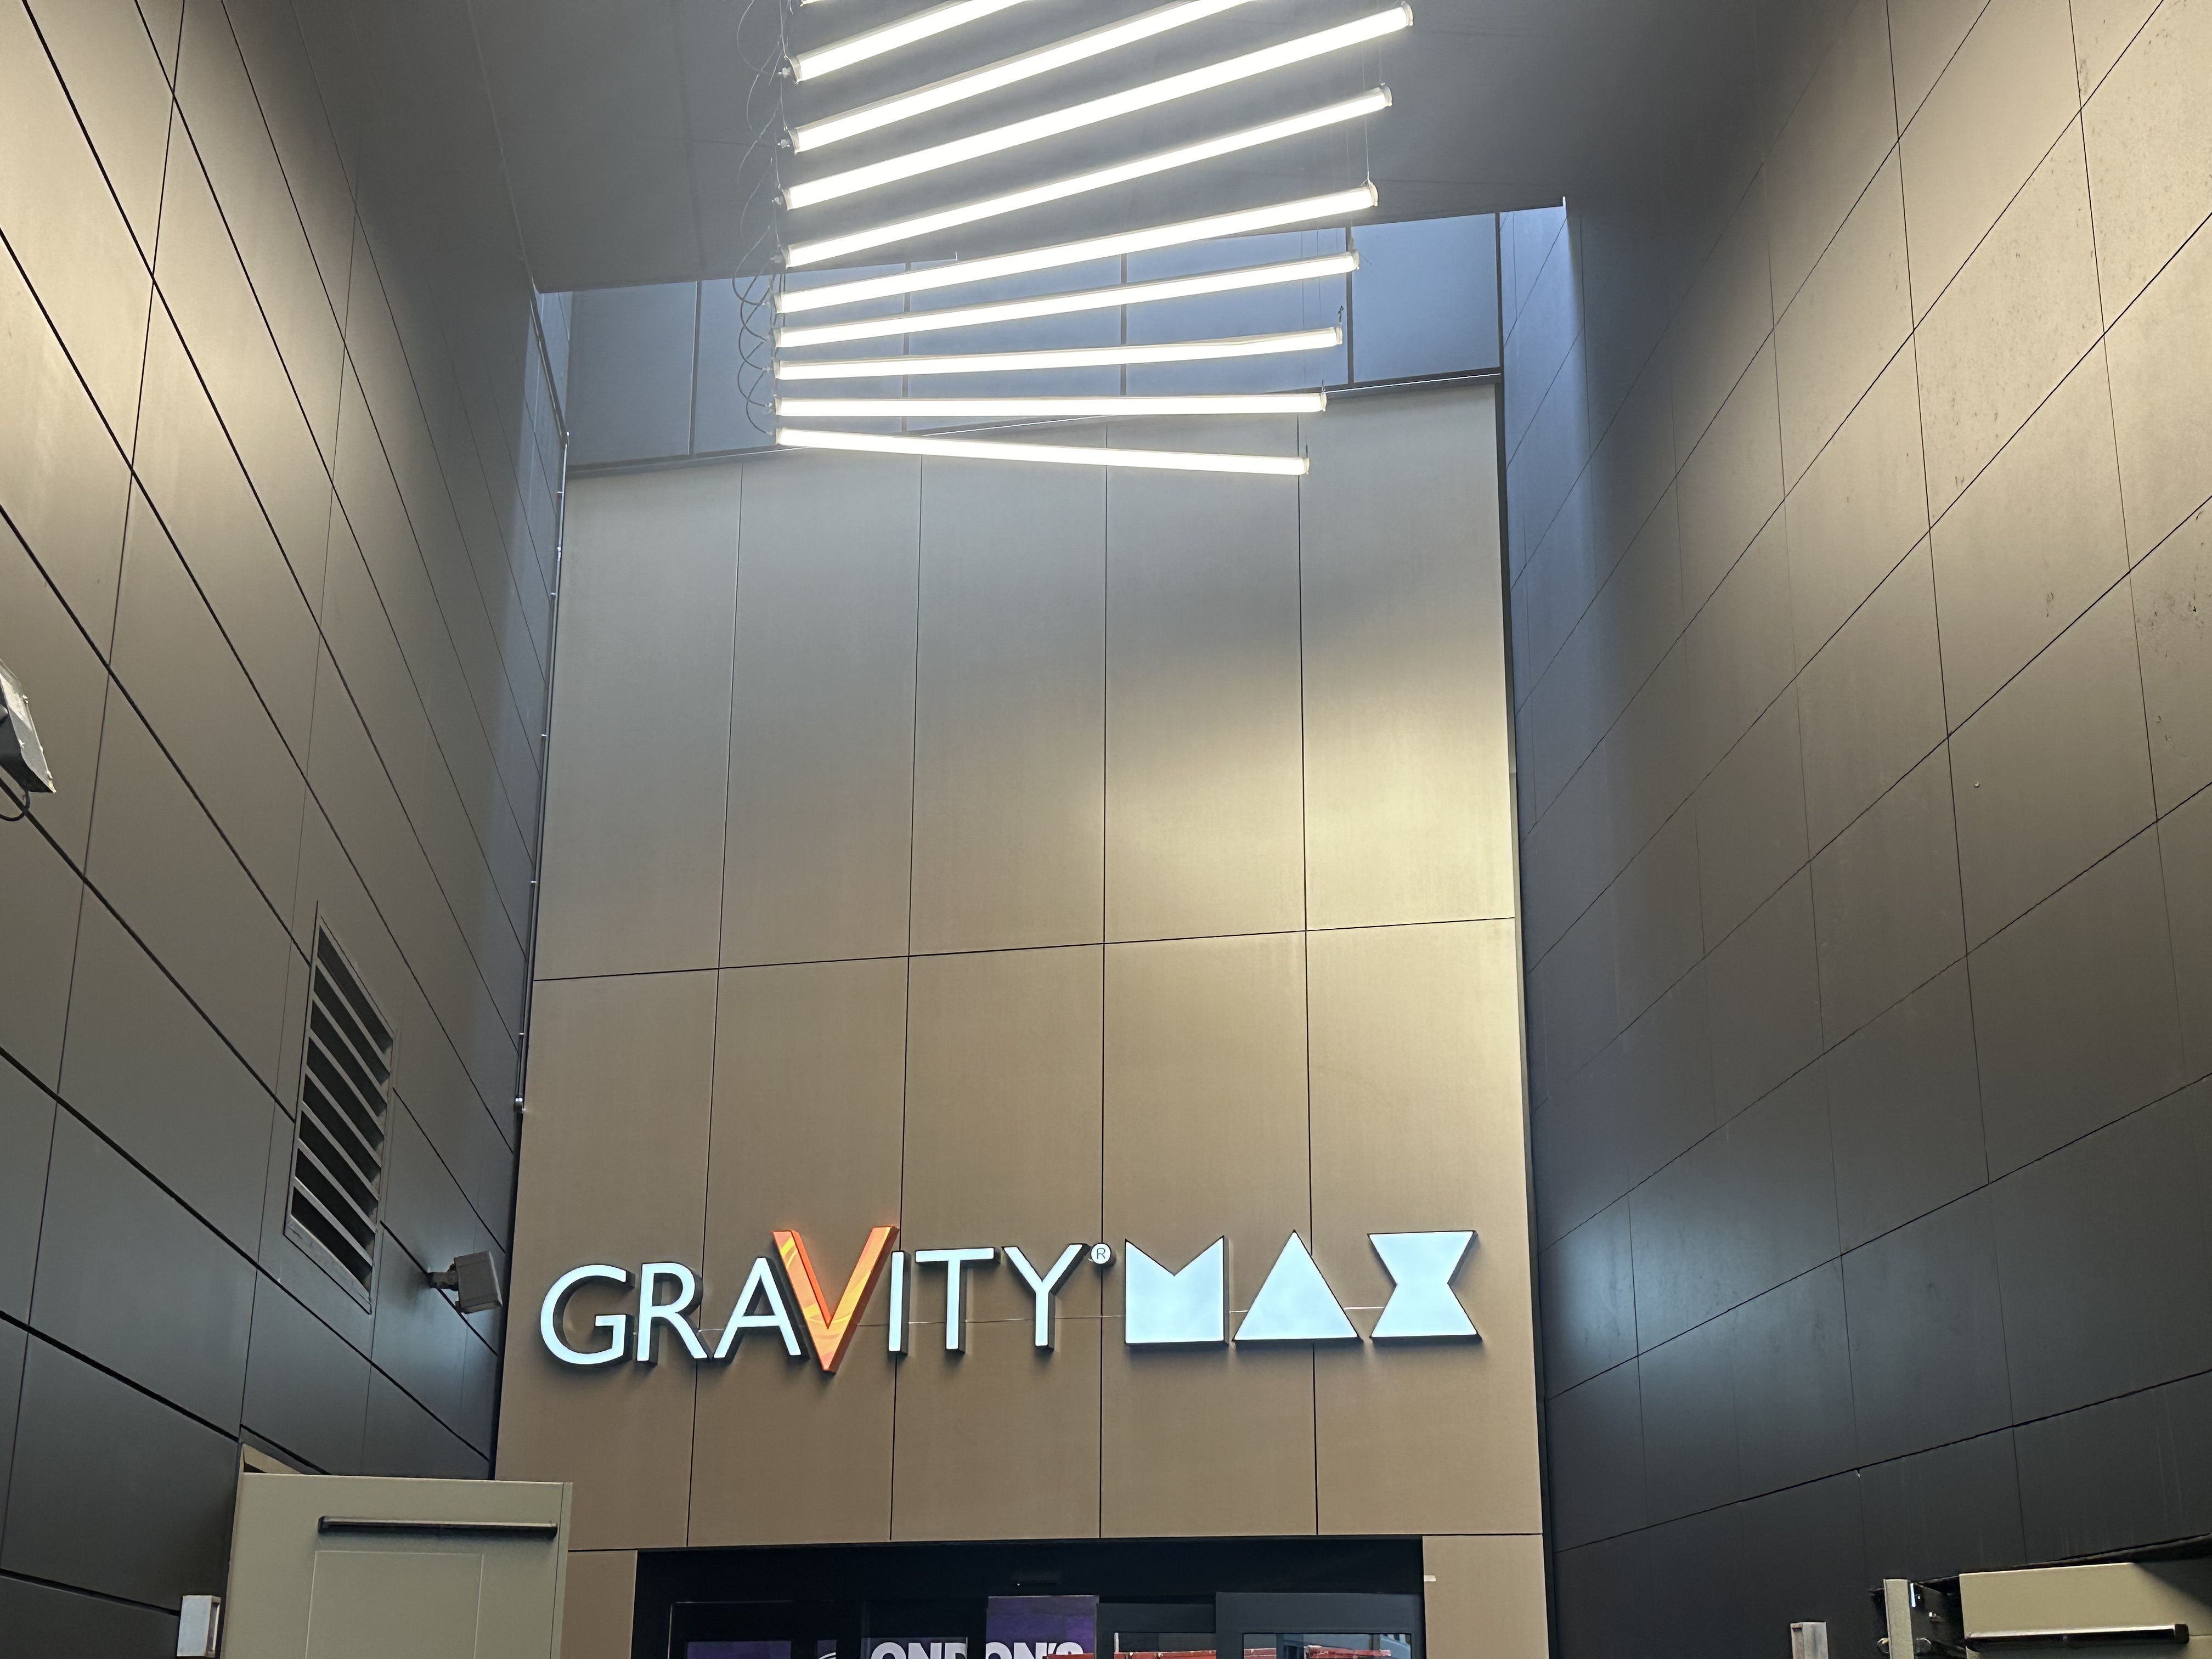
Gravity Max main entrance with illuminated venue signage and a suspended linear LED lighting array
Gravity Max entrance: illuminated signage and a bespoke suspended linear lighting array create a clear architectural focal point.

Electrical scope

Power distribution and local drops to machines and attractions, high bay and feature lighting, lighting control, cable containment, and power and data provision to timing screens and digital scoring displays.

Mechanical scope

Ventilation and climate control: galvanised and insulated spiral ductwork, diffusers and grilles set out across open public floor areas and enclosed activity zones.

Coordination

Both disciplines share the same exposed ceiling void, so containment, duct routes, lighting positions and access were set out together before installation.

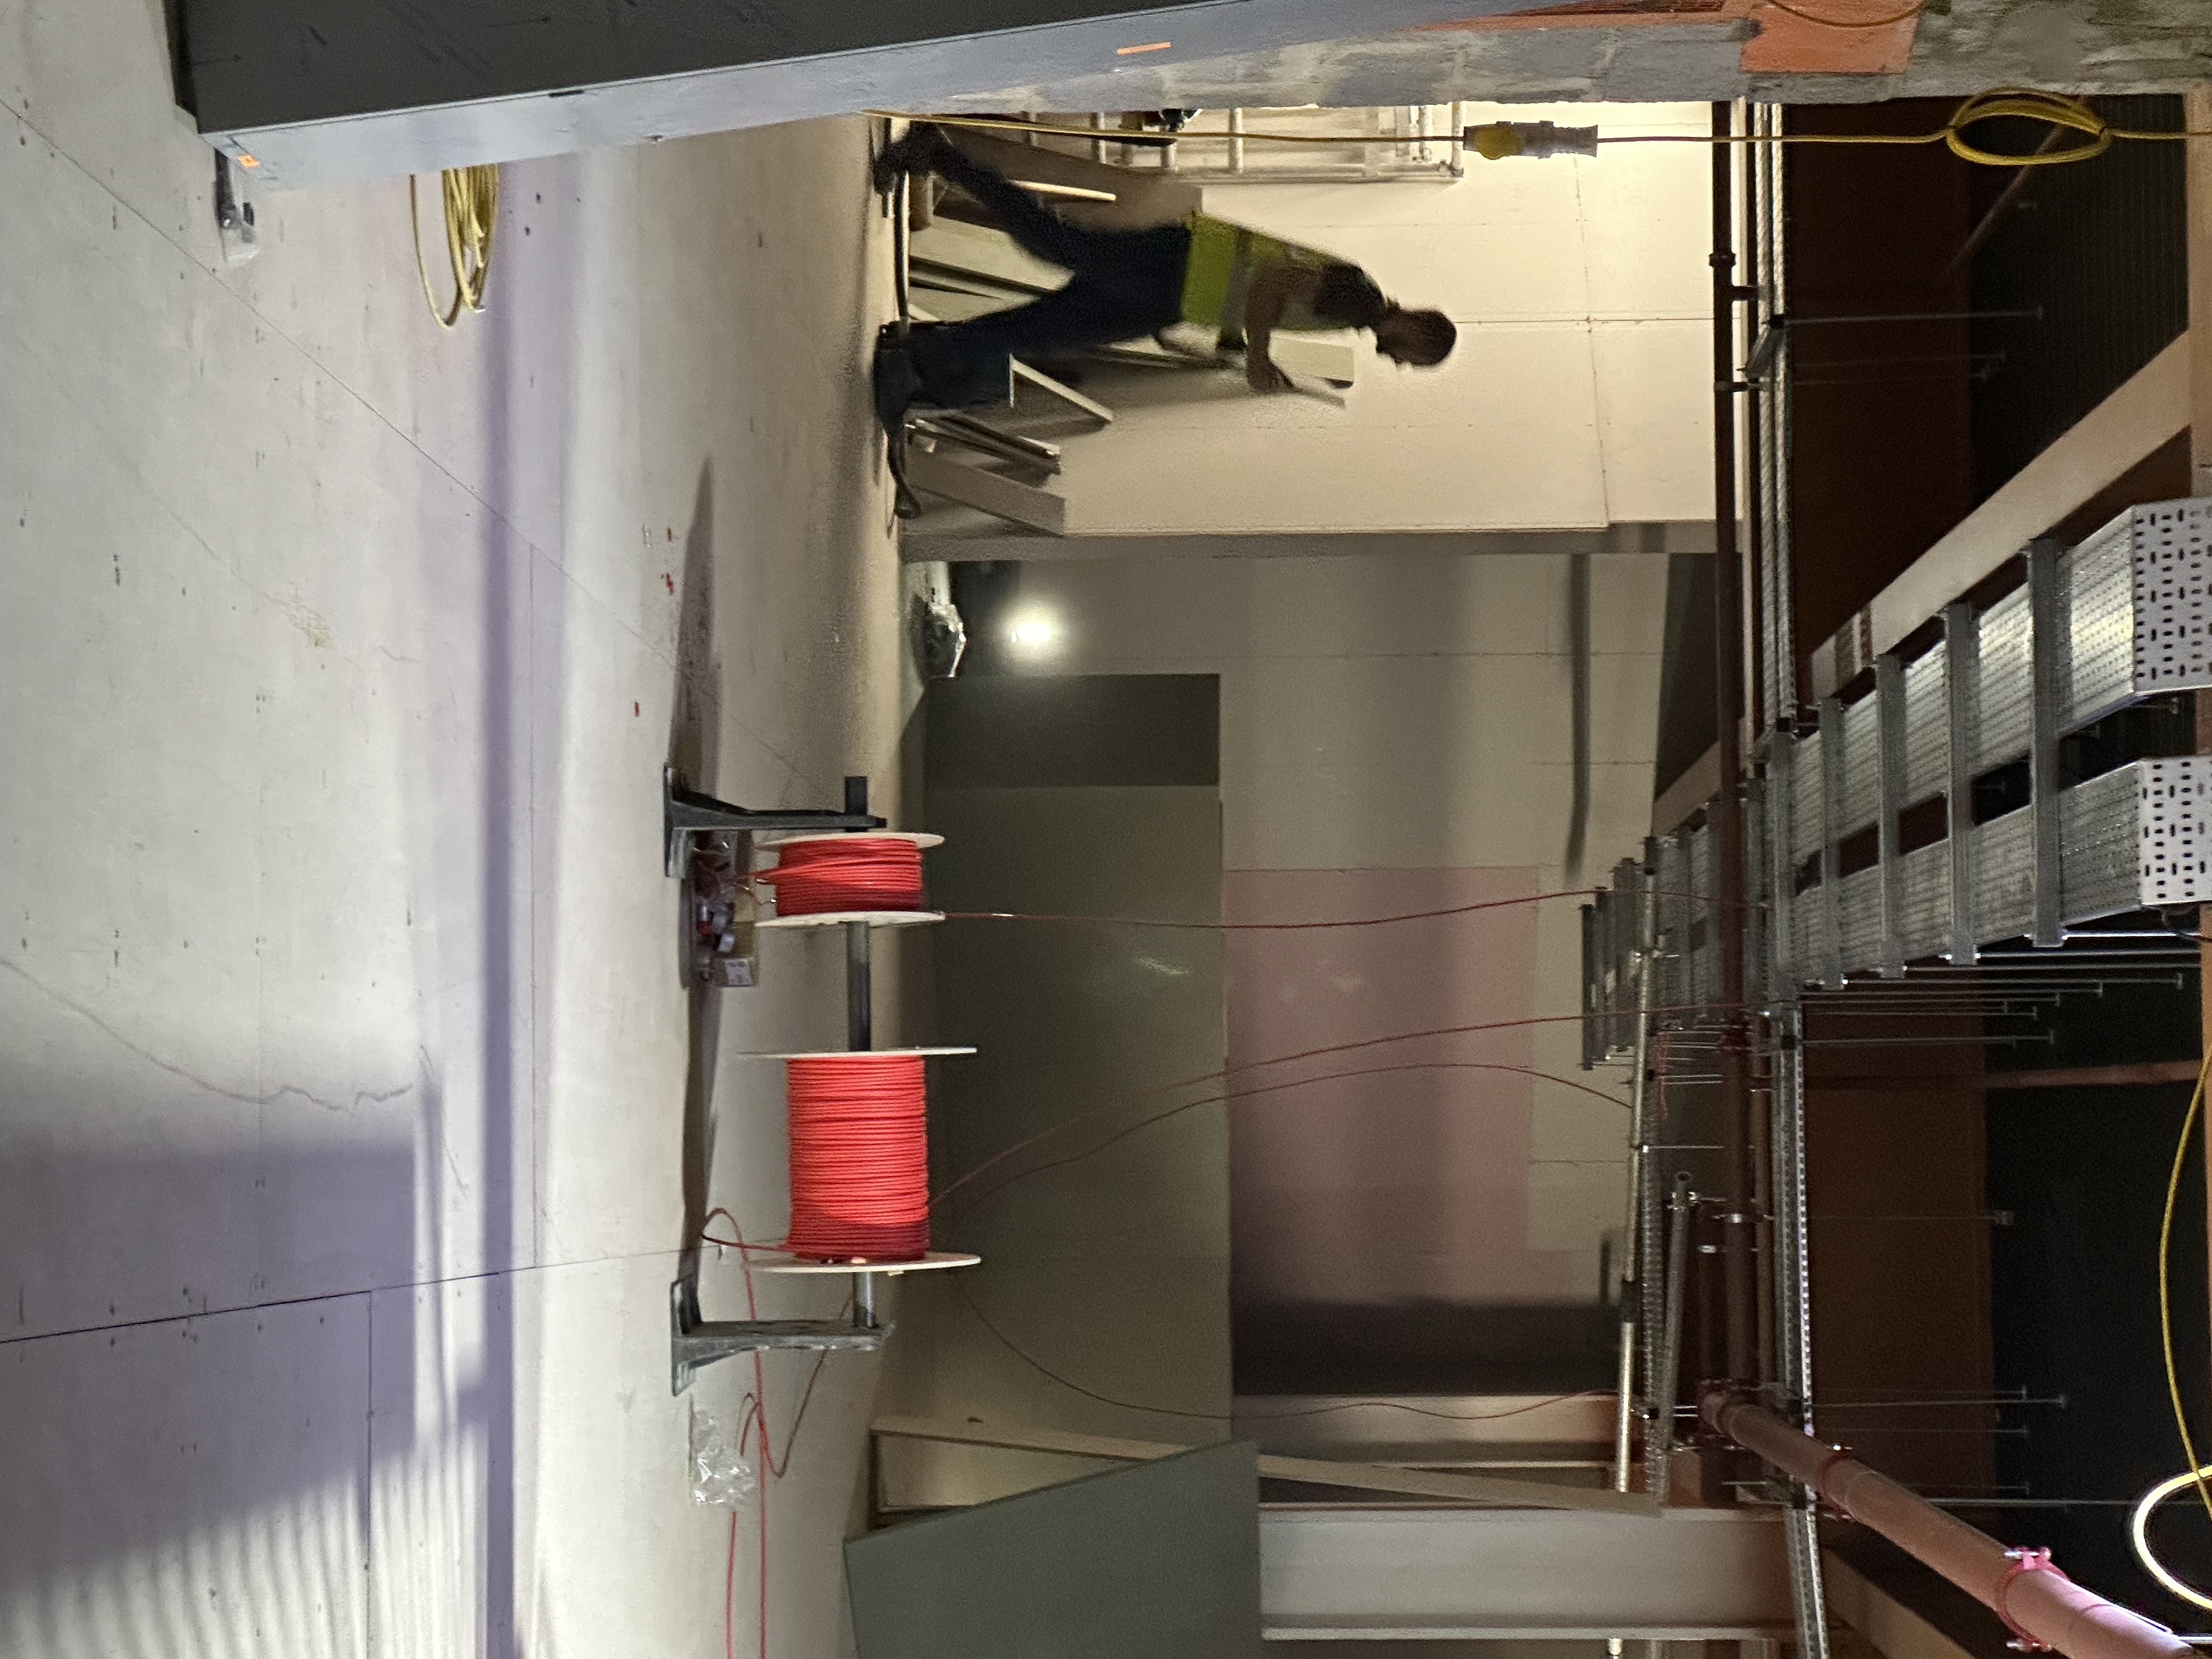
E-karting fit-out with overhead cable baskets and specialist red cable runs

Tier-1 London entertainment fit-out

E-Karting Racing Track Gamification

Overhead containment baskets and specialist fire and data cable runs support interactive track lighting, kart telemetry, timing sensors and immersive gamification systems at Gravity Max Westfield Stratford.
On site

Photography from the works

  • Gravity Max main entrance with illuminated venue signage and a suspended linear LED lighting array

    Gravity Max entrance: illuminated signage and a bespoke suspended linear lighting array create a clear architectural focal point.

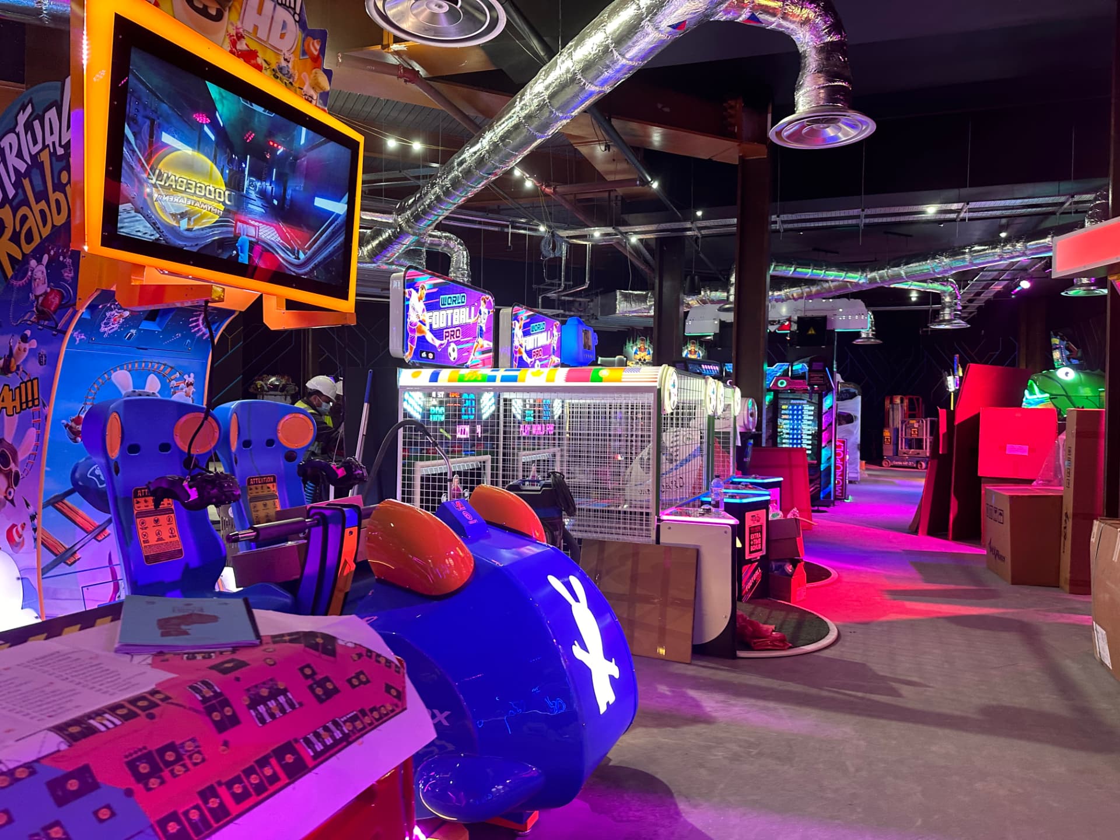
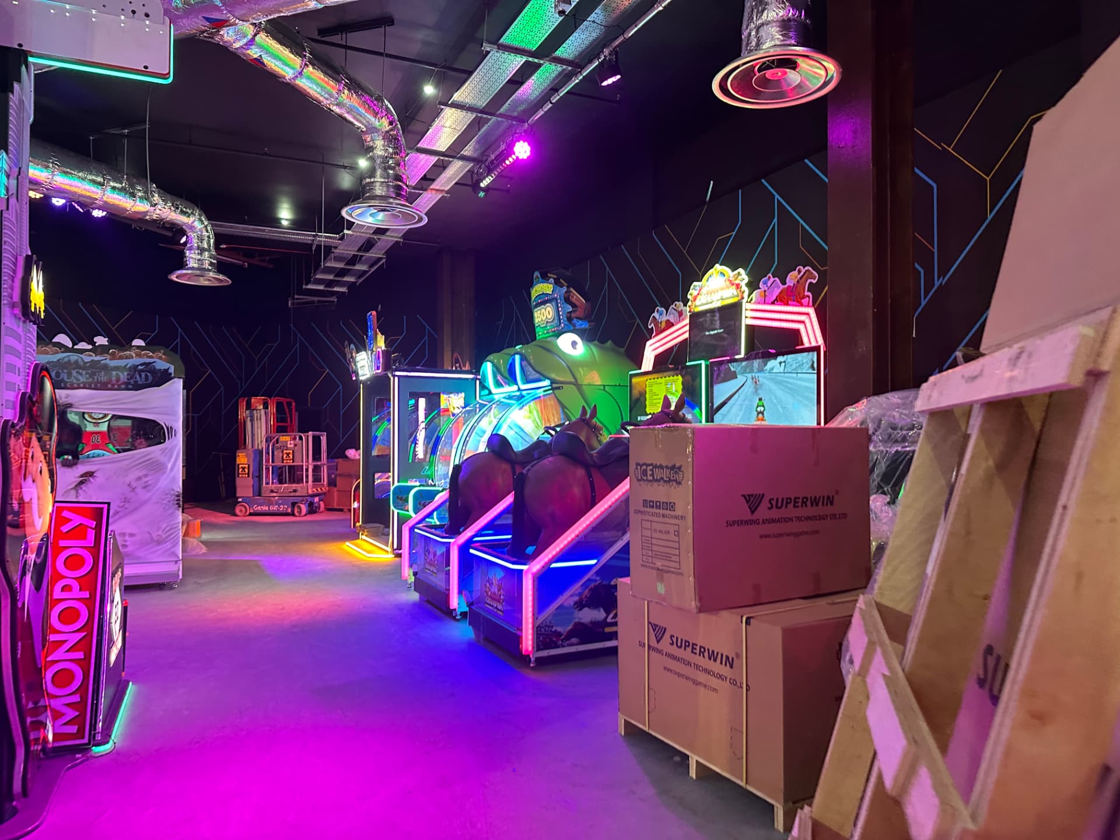
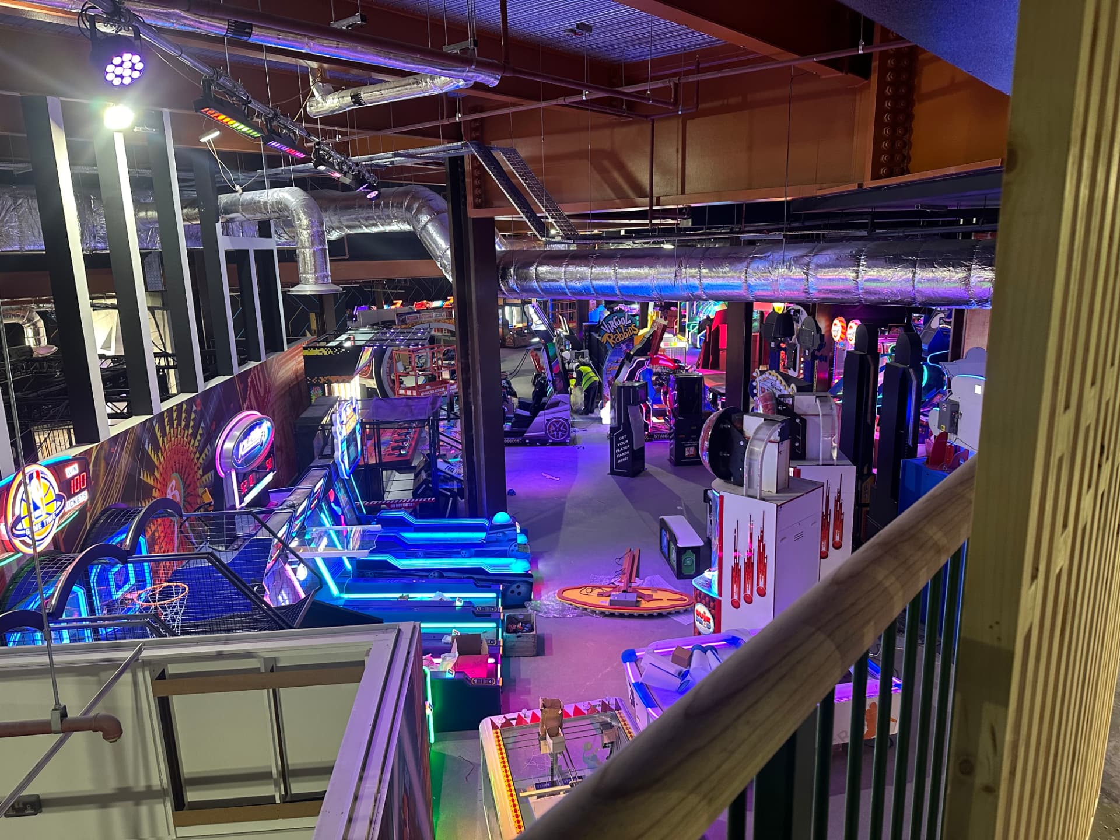
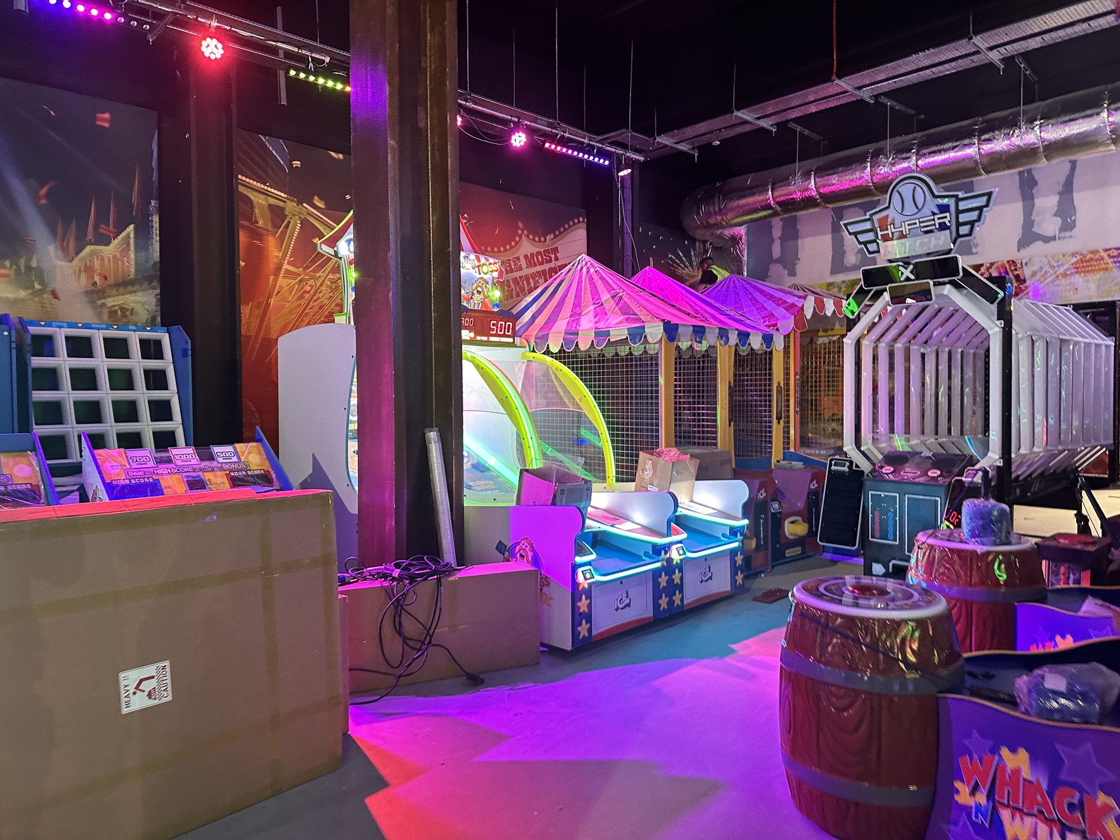
  • Wide view of a commercial leisure venue fit-out with fairground games, feature lighting and exposed ductwork overhead

    Commercial leisure and entertainment fit-out: feature lighting, power distribution to attractions, containment and ventilation set out across the floor.

  • E-karting fit-out with overhead cable baskets and specialist red cable runs

    E-Karting Racing Track Gamification: containment and specialist fire and data cabling supporting track lighting, telemetry, timing and interactive systems.

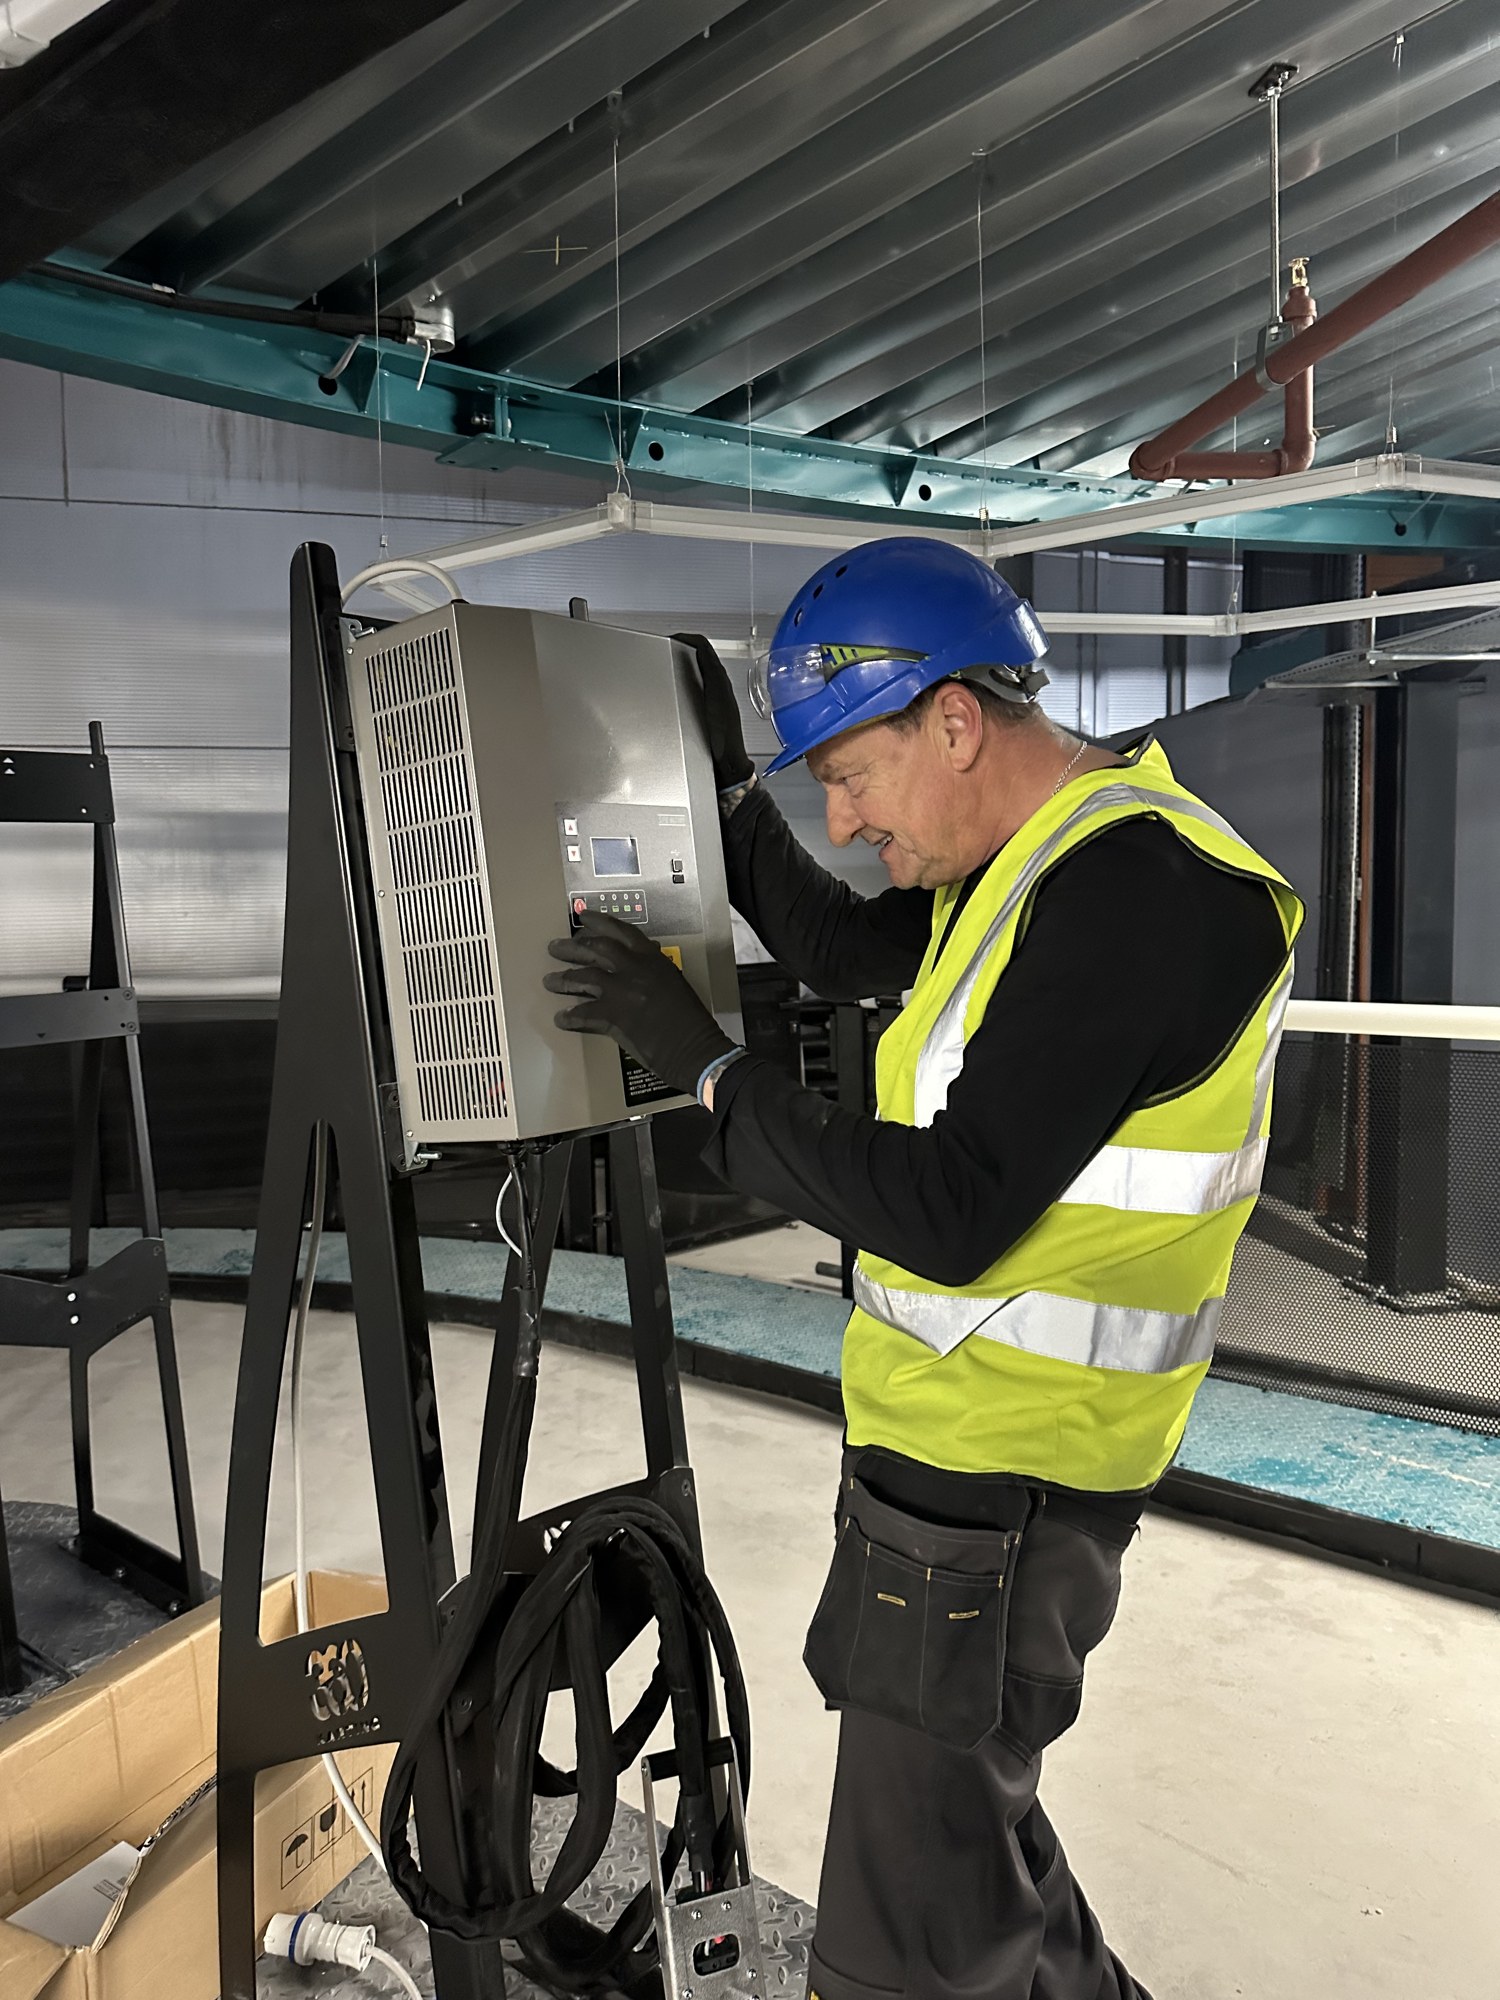
  • Engineer in high visibility vest and hard hat commissioning a wall mounted control unit on site

    Testing and commissioning: control equipment set to work on site, checked and signed off before handover.

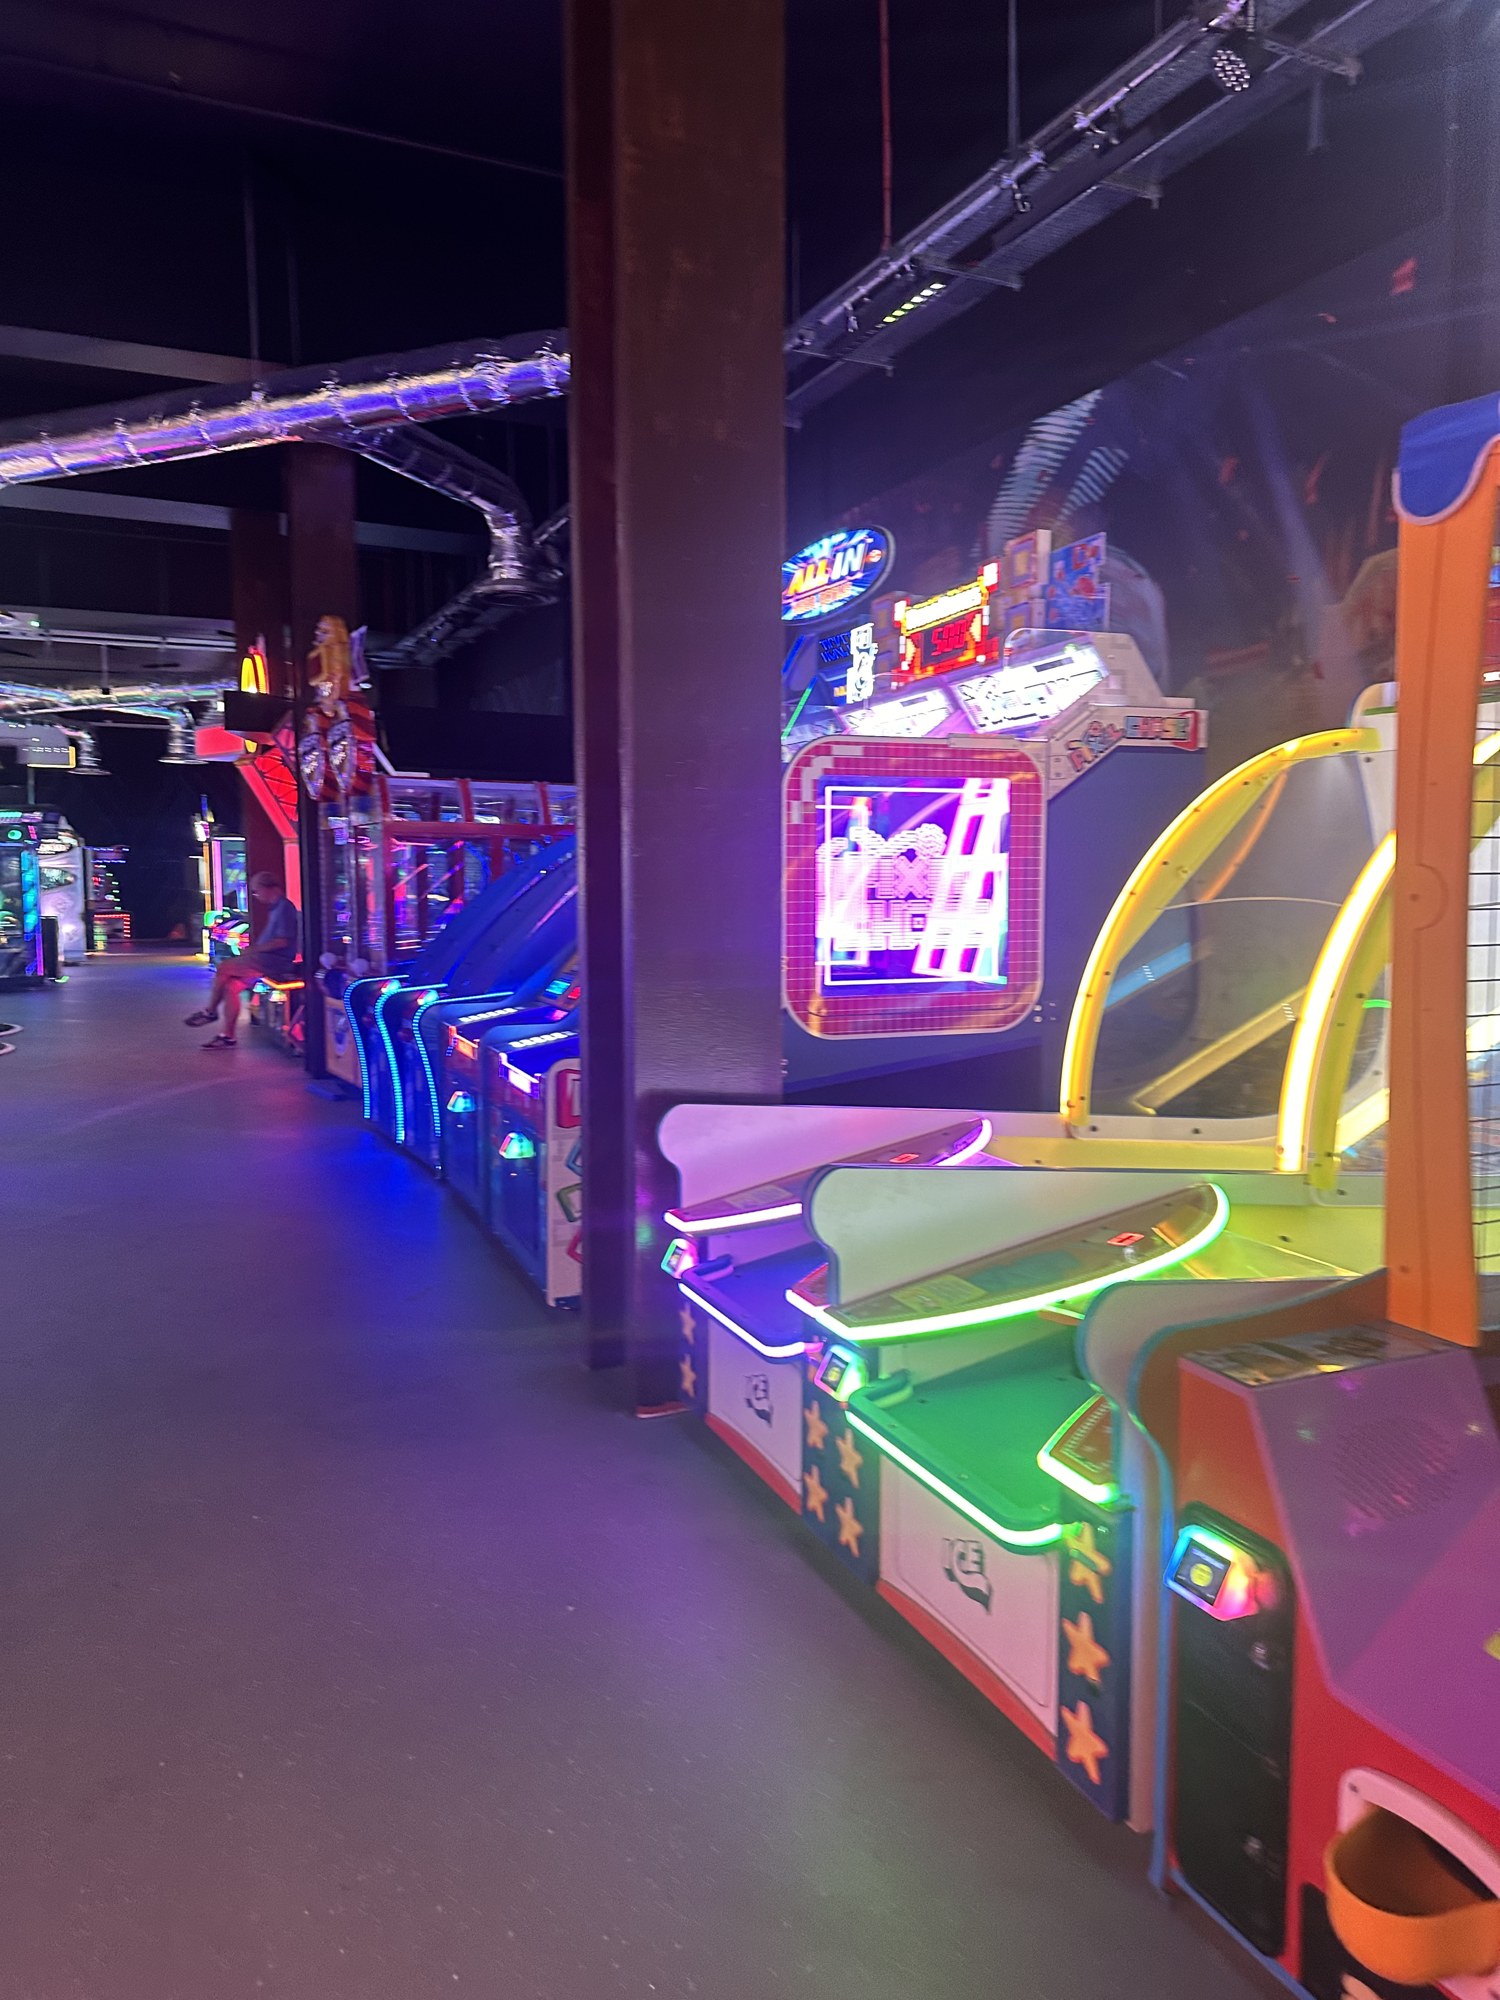
  • Neon lit arcade machine lines with illuminated signage and exposed spiral ductwork above

    Arcade zone: feature and neon lighting, local power drops to each machine line, with ventilation routed above.

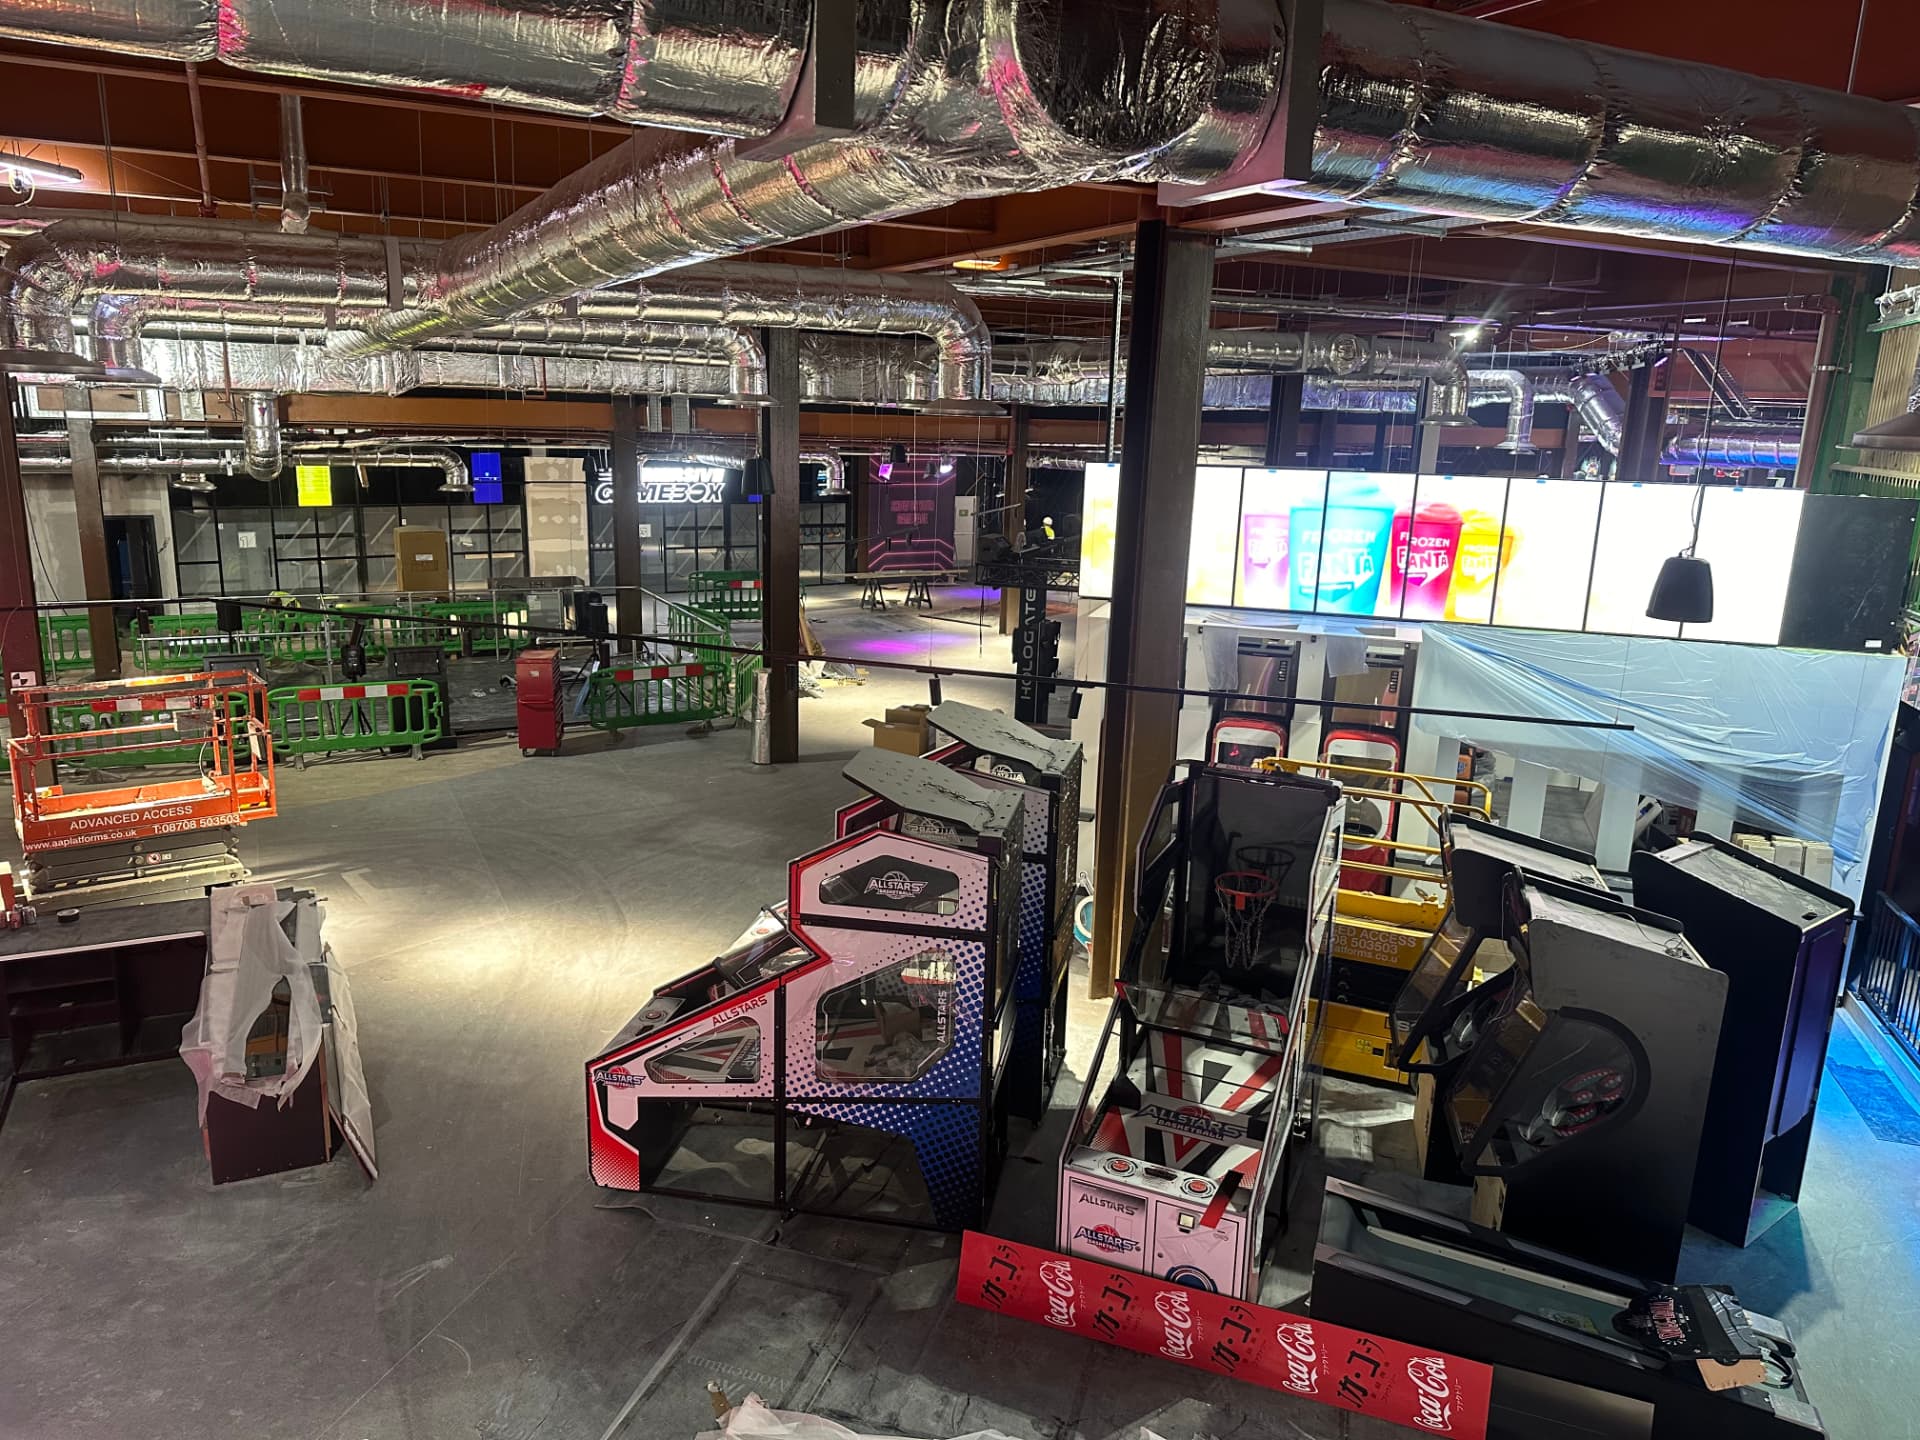
  • High level view across an arcade floor with illuminated game machines and exposed services overhead

    High level view across the arcade floor: lighting, power drops and containment coordinated around the game layout.

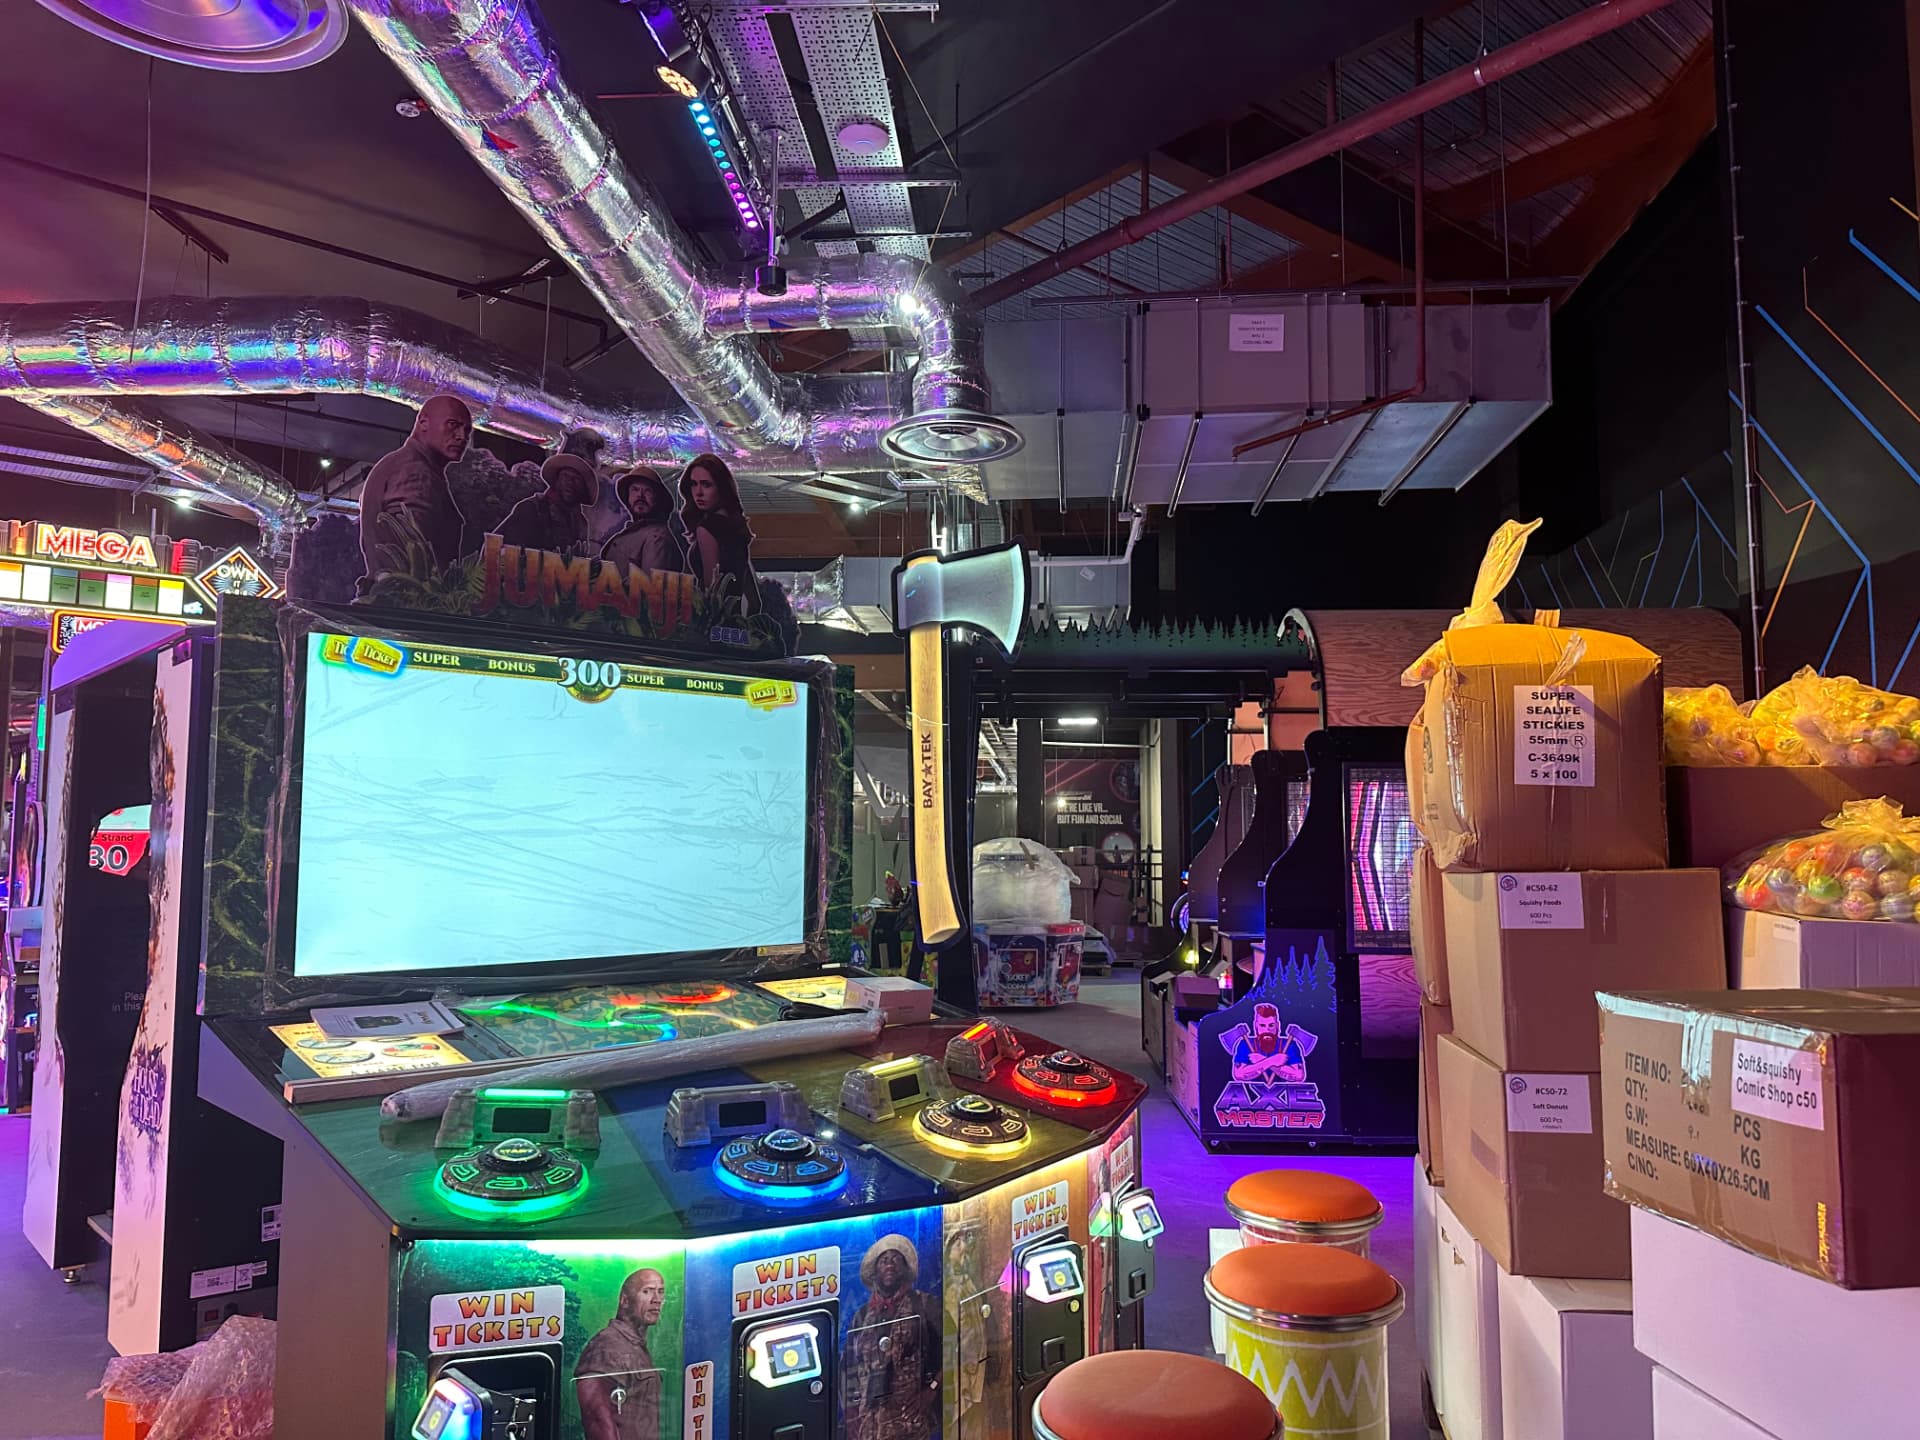
  • Insulated spiral ductwork and circular ceiling diffusers above arcade machines

    Insulated spiral ductwork and circular diffusers set out above the machine lines for ventilation and climate control.

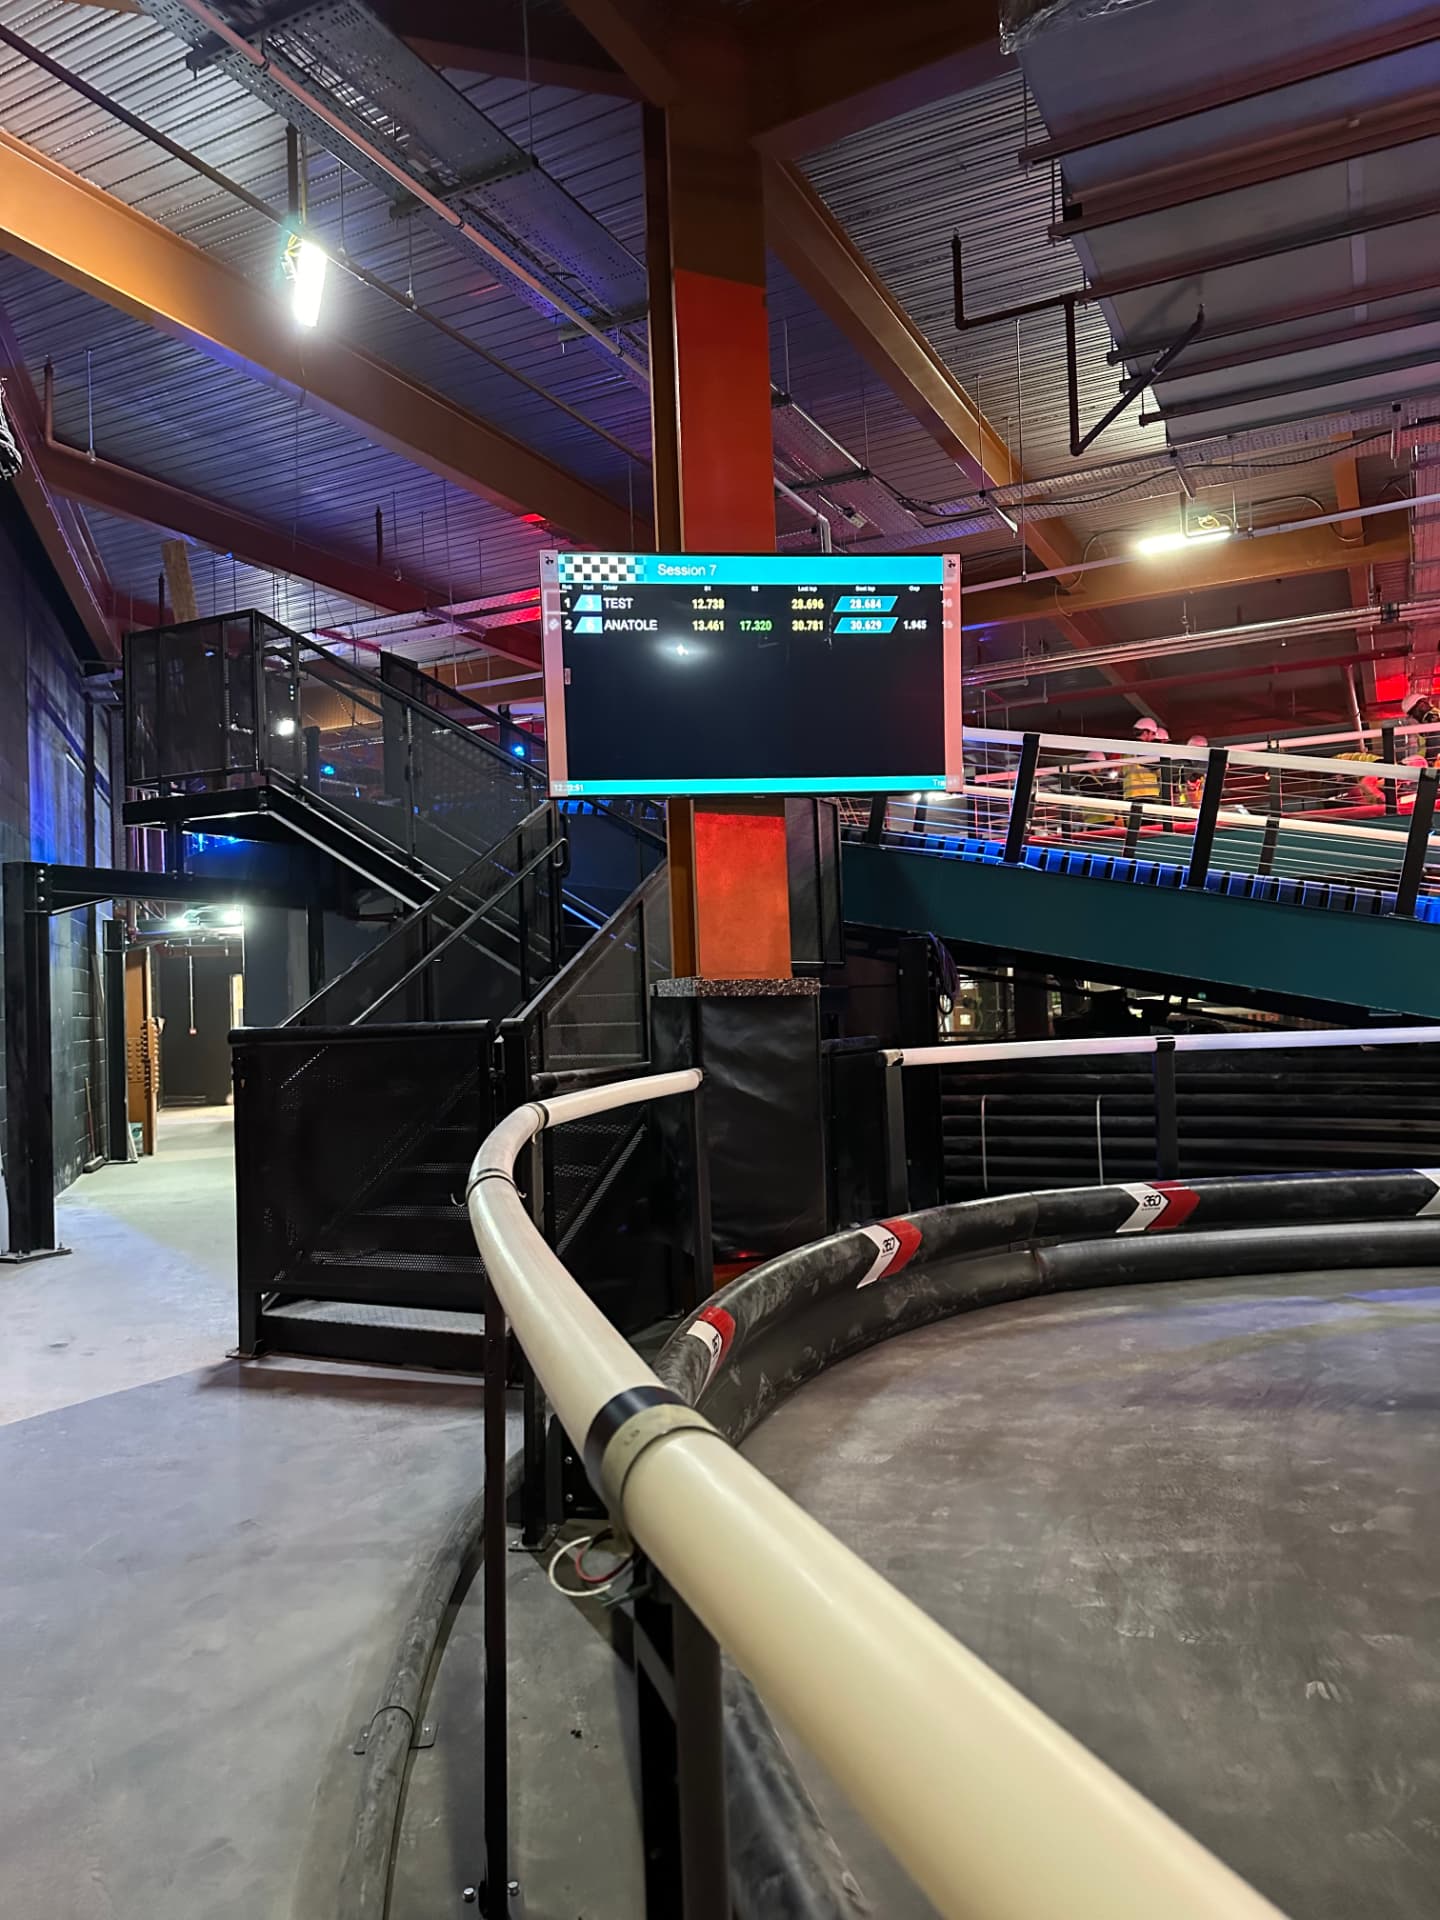
  • Wall mounted digital race timing display screen in a karting venue

    Race timing display screen: power and data provision to the digital display positions.

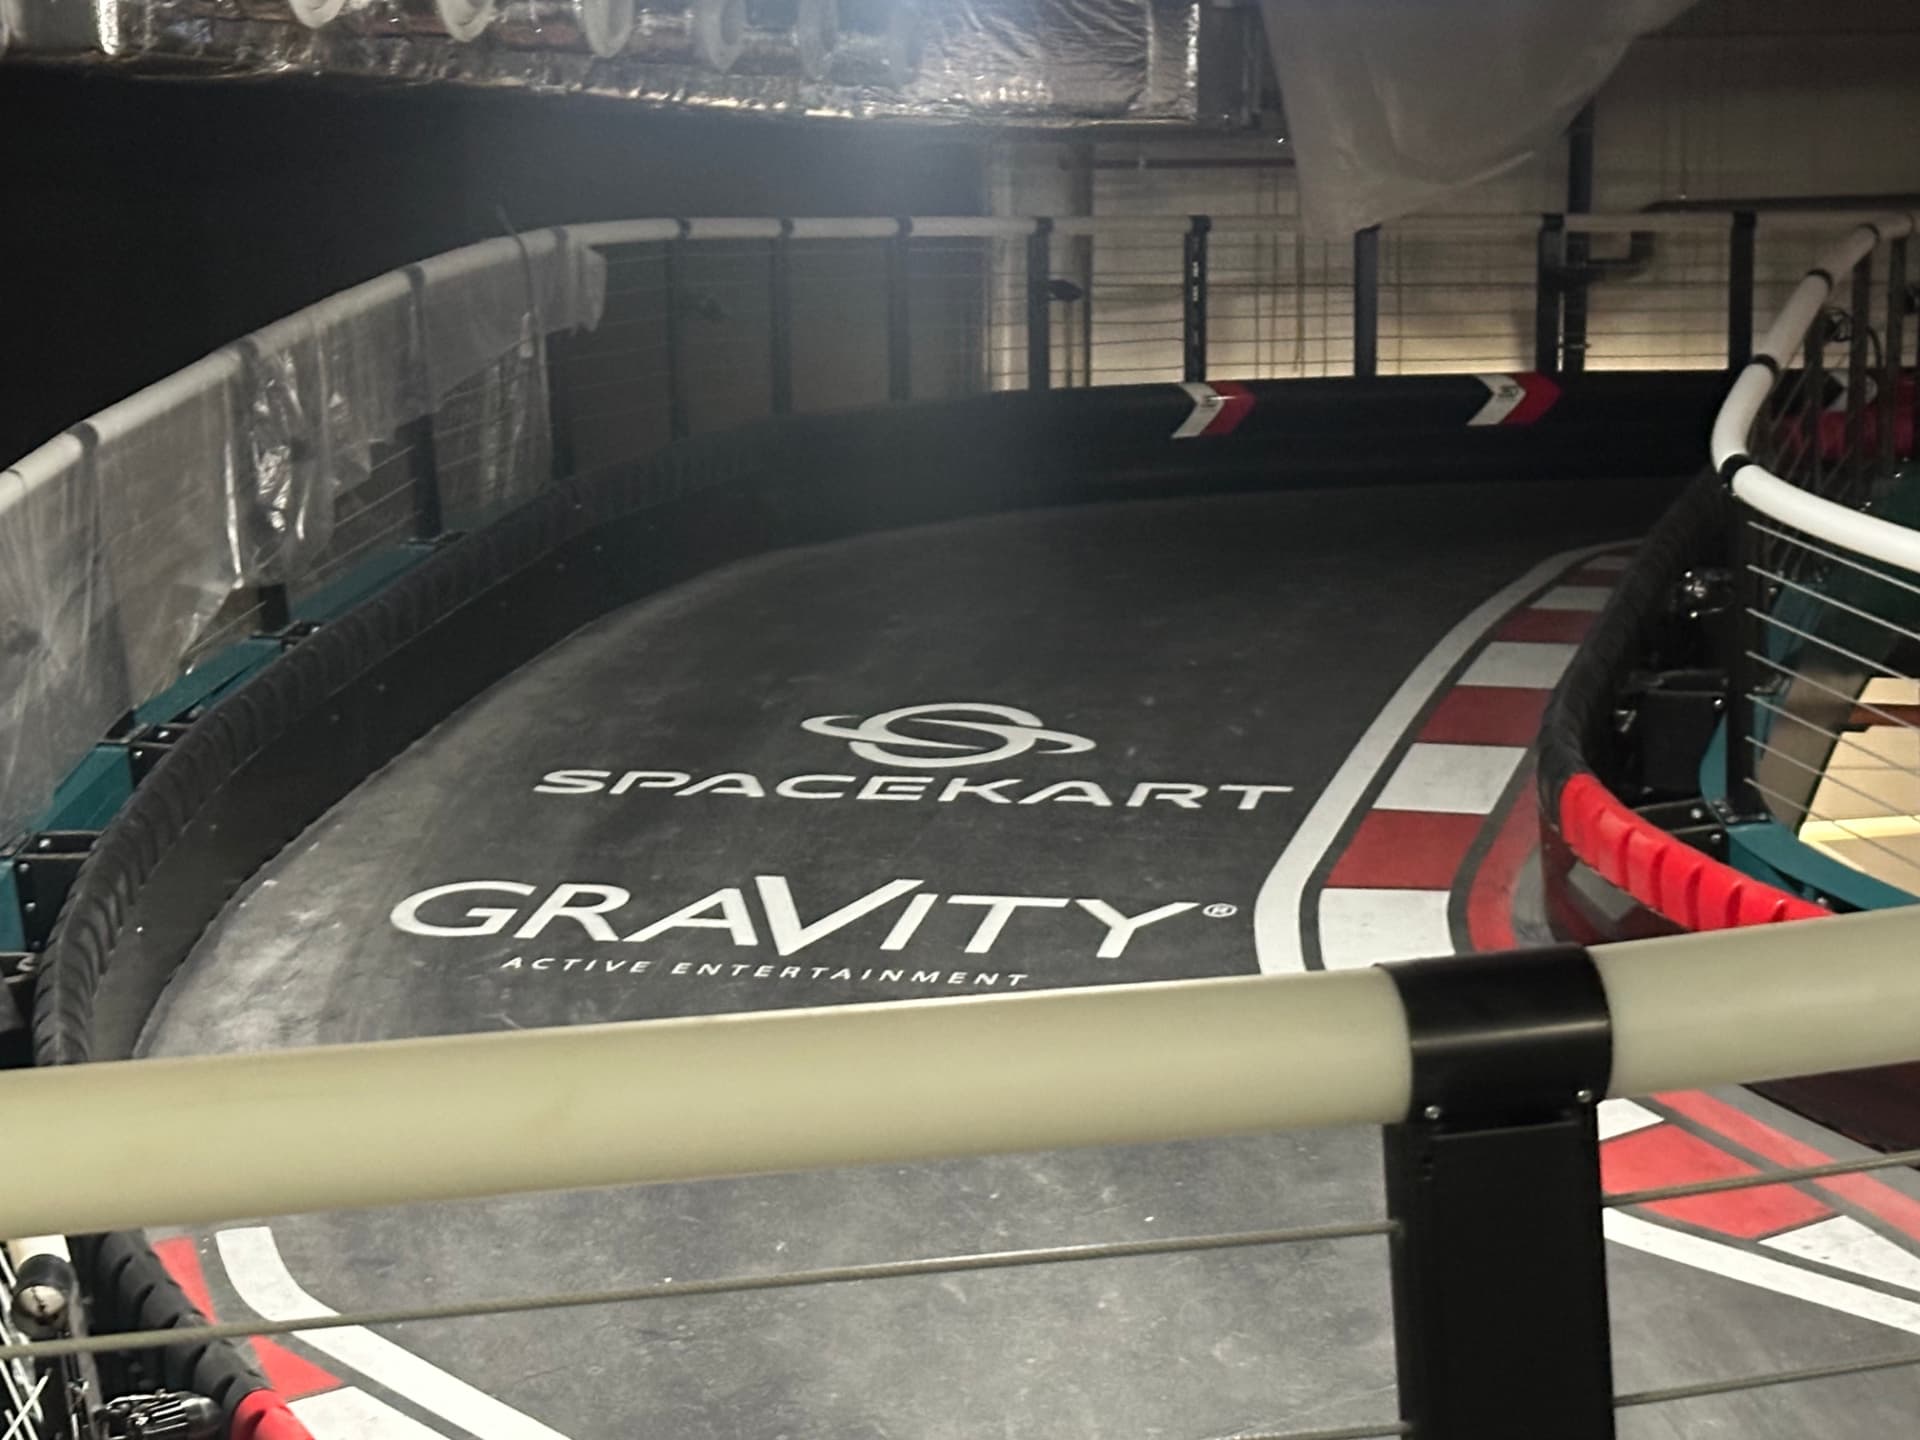
  • Indoor electric karting track surface with barriers and low level lighting

    Indoor karting track: low level lighting, barrier services and trackside power routes.

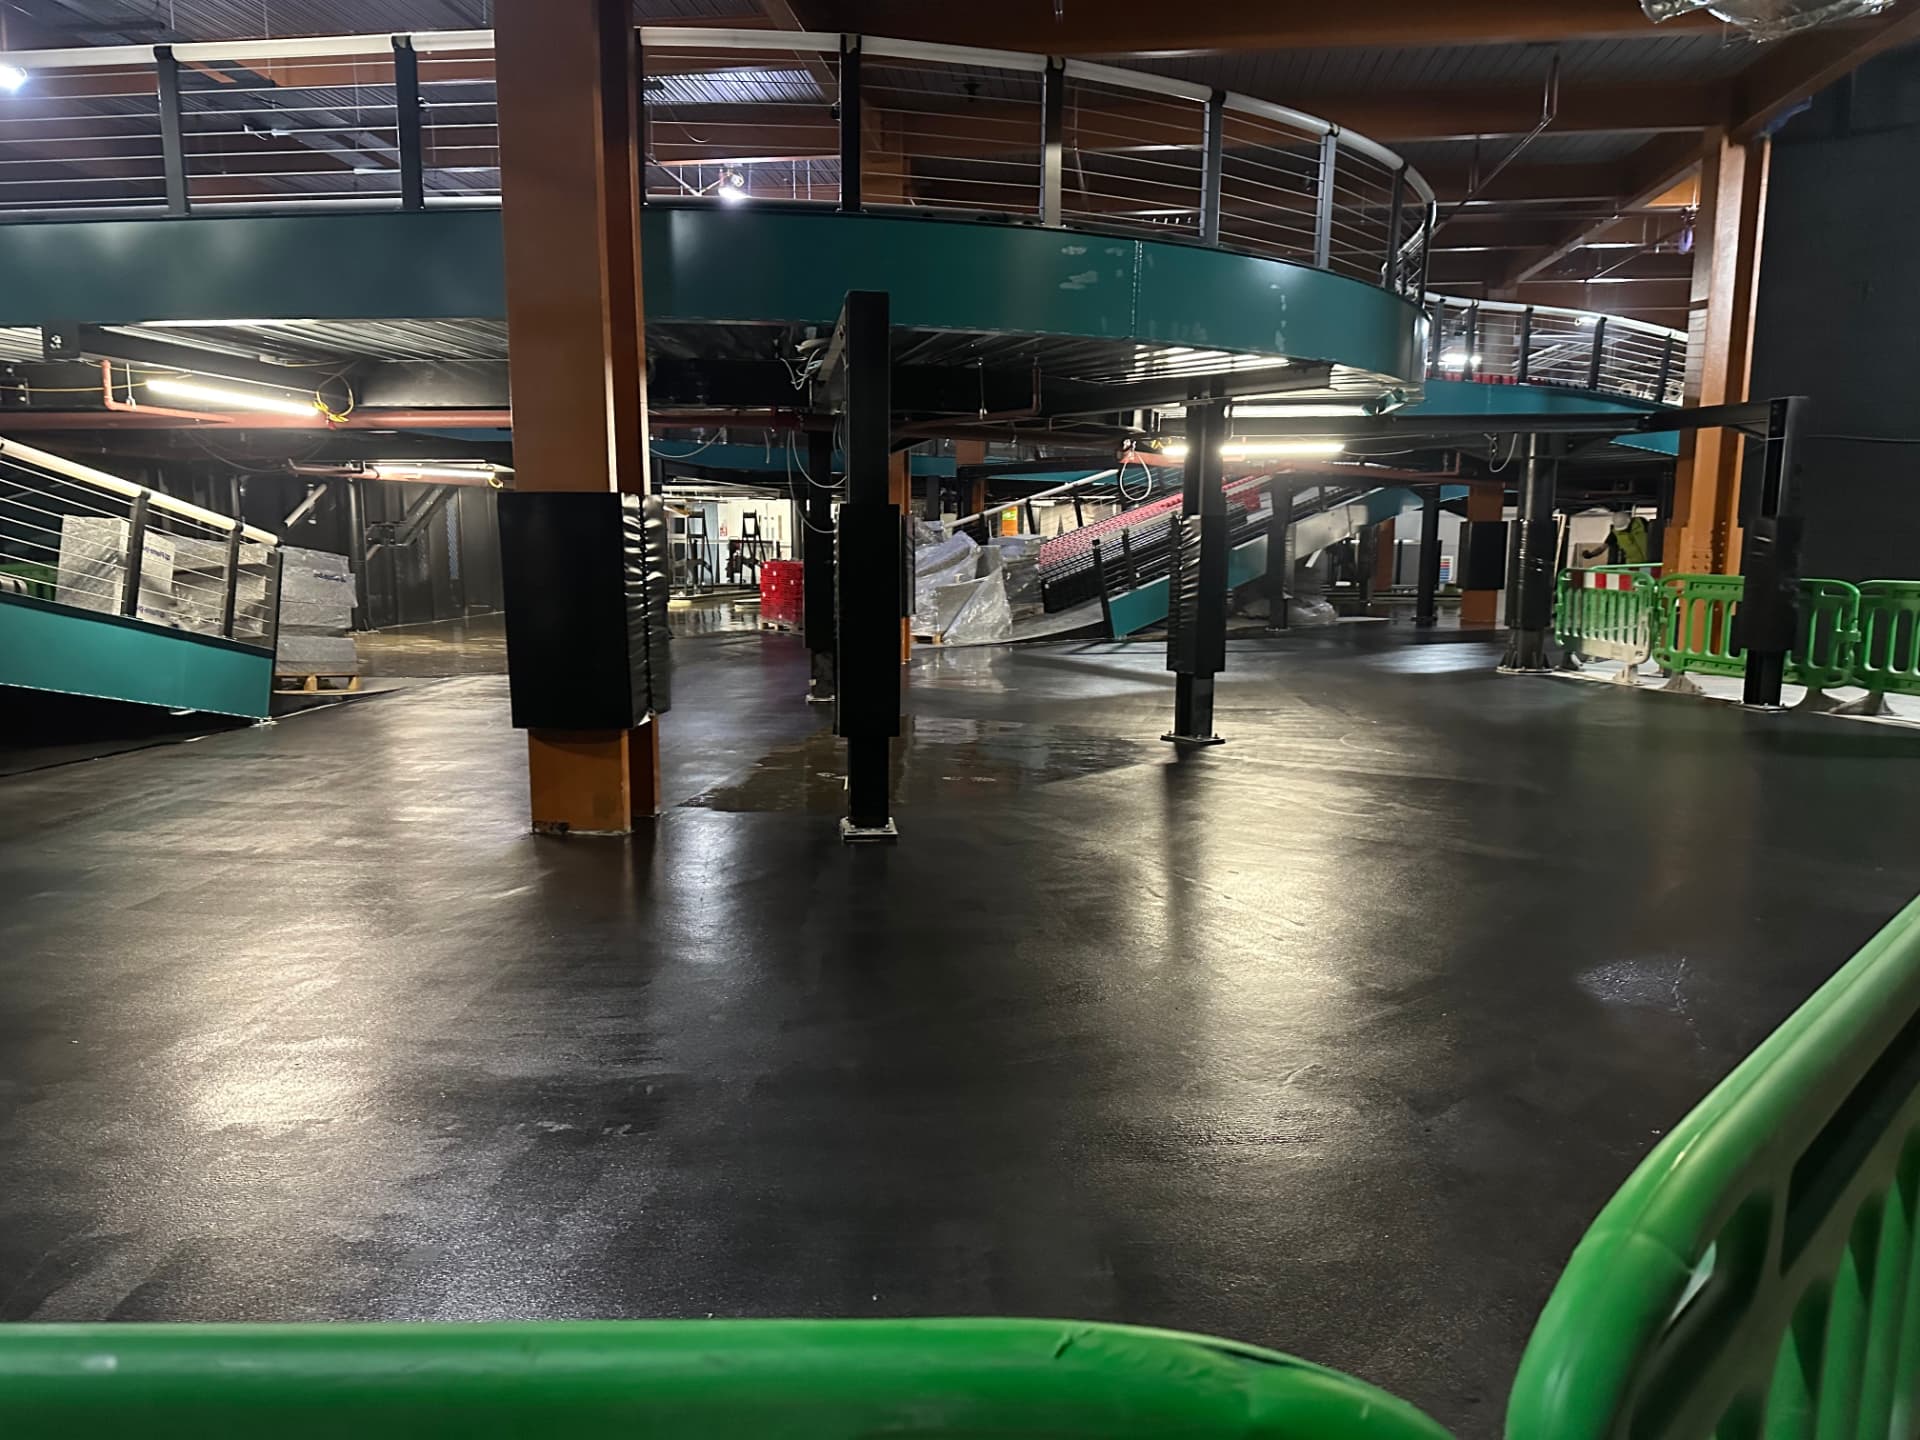
  • Structural support pillars alongside an indoor karting track under construction

    Trackside structure during the fit-out, with services routed around the running line.

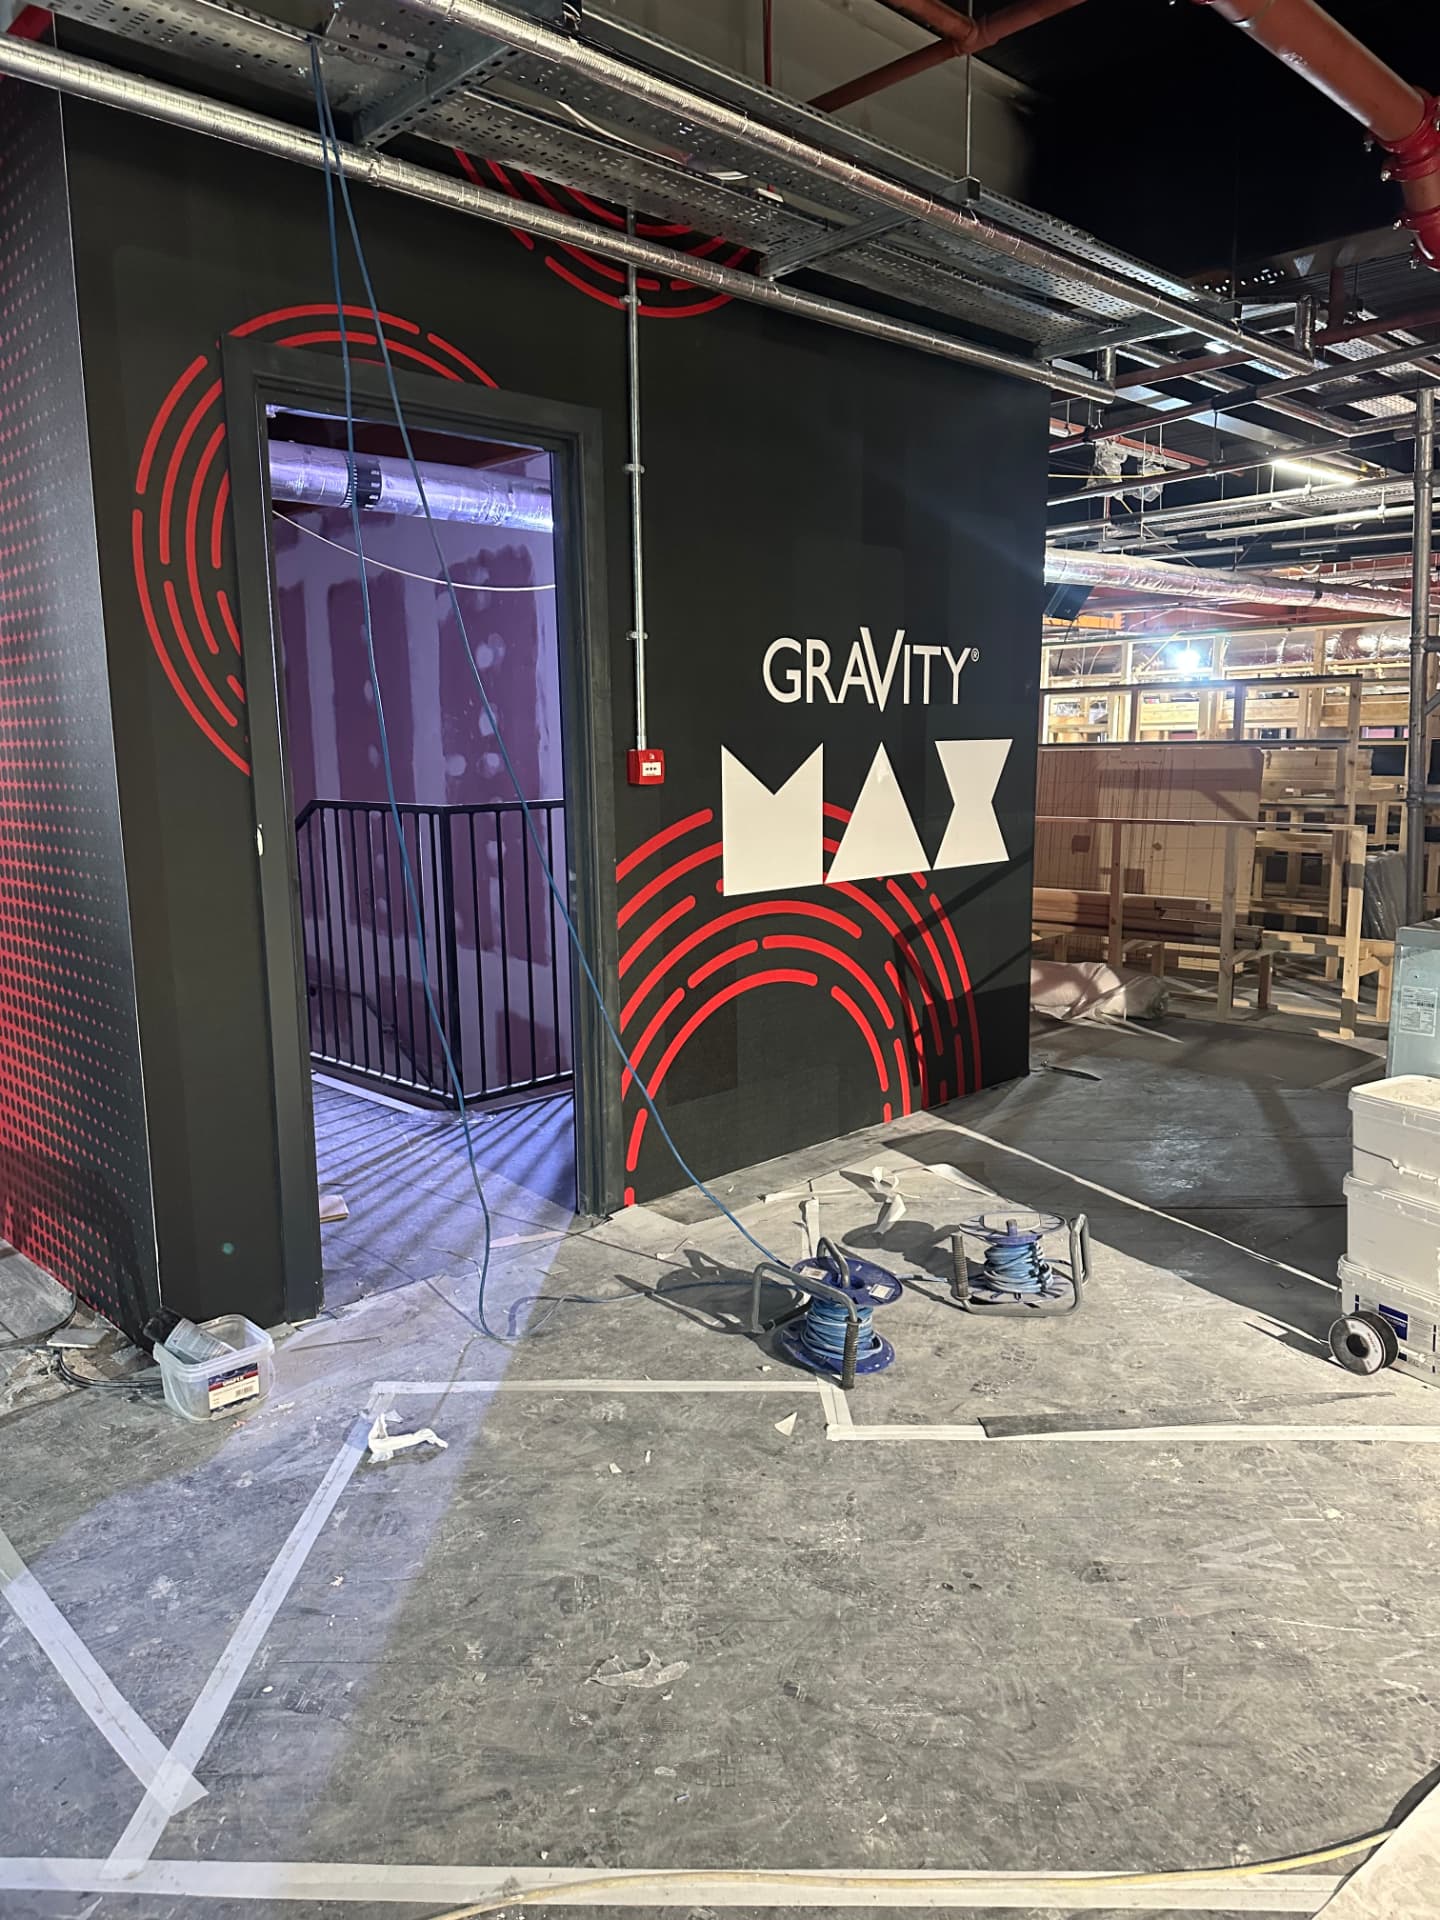
  • Venue branding wall inside a large indoor entertainment centre

    Venue feature wall: lighting and feed positions set out to the interior design.

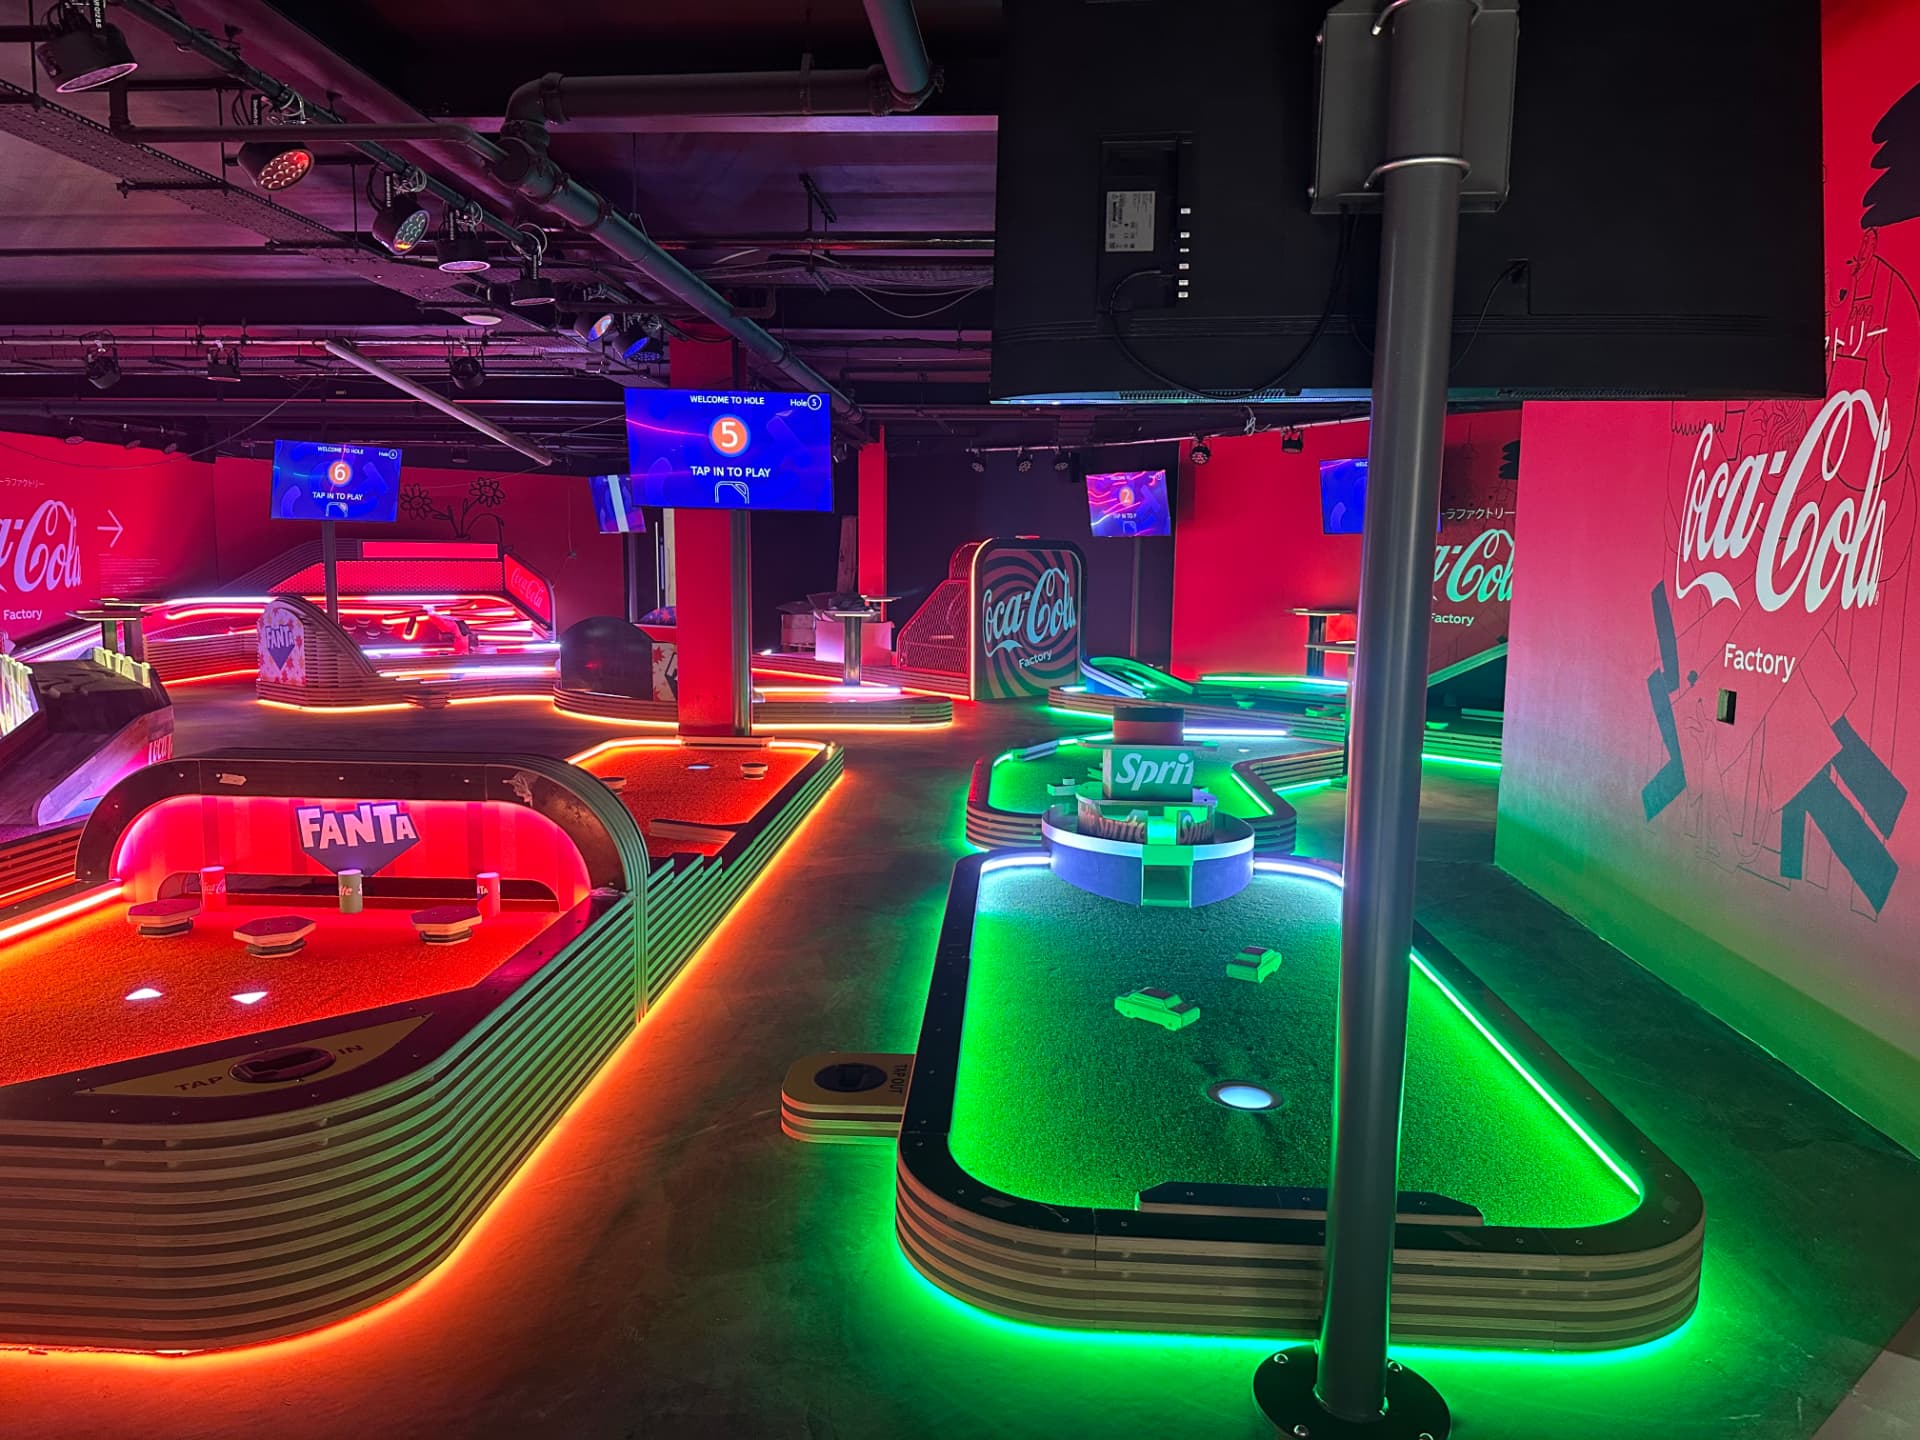
  • LED illuminated indoor mini golf holes with digital hole scoring screens overhead

    Interactive mini golf: LED feature lighting to each hole, with power and data to the digital scoring displays.

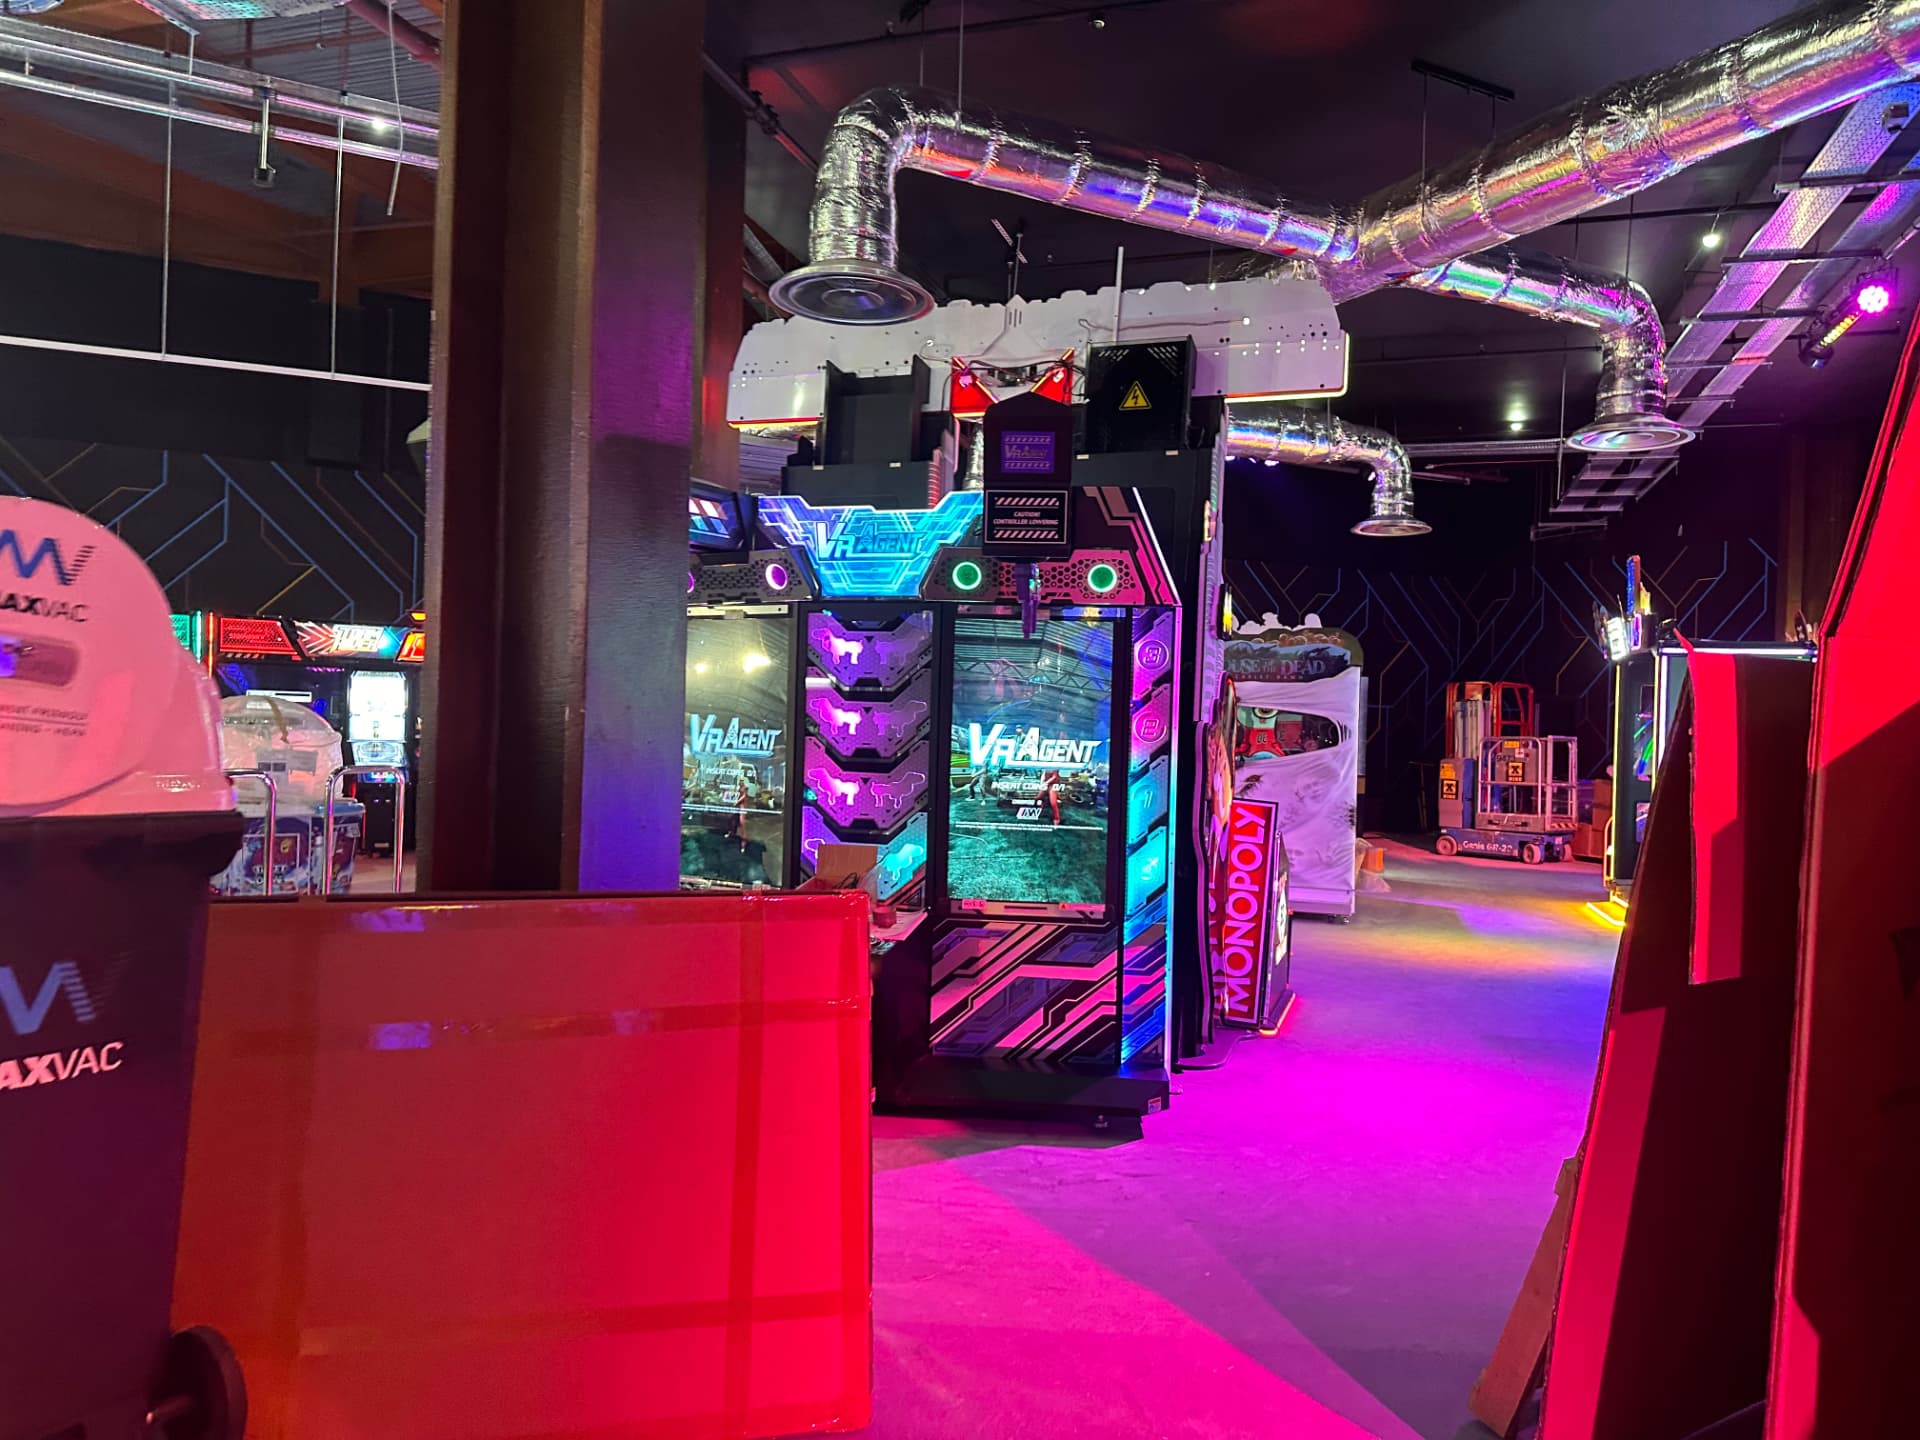
  • Virtual reality gaming cabinets with overhead spiral ductwork and pendant services

    VR zone: dedicated power distribution, plus overhead ductwork and diffusers above the cabinets.

  • Long run of galvanised spiral ductwork and cable containment across a dark venue ceiling

    Exposed galvanised spiral duct run with containment alongside: mechanical and electrical routes coordinated in the same ceiling void.

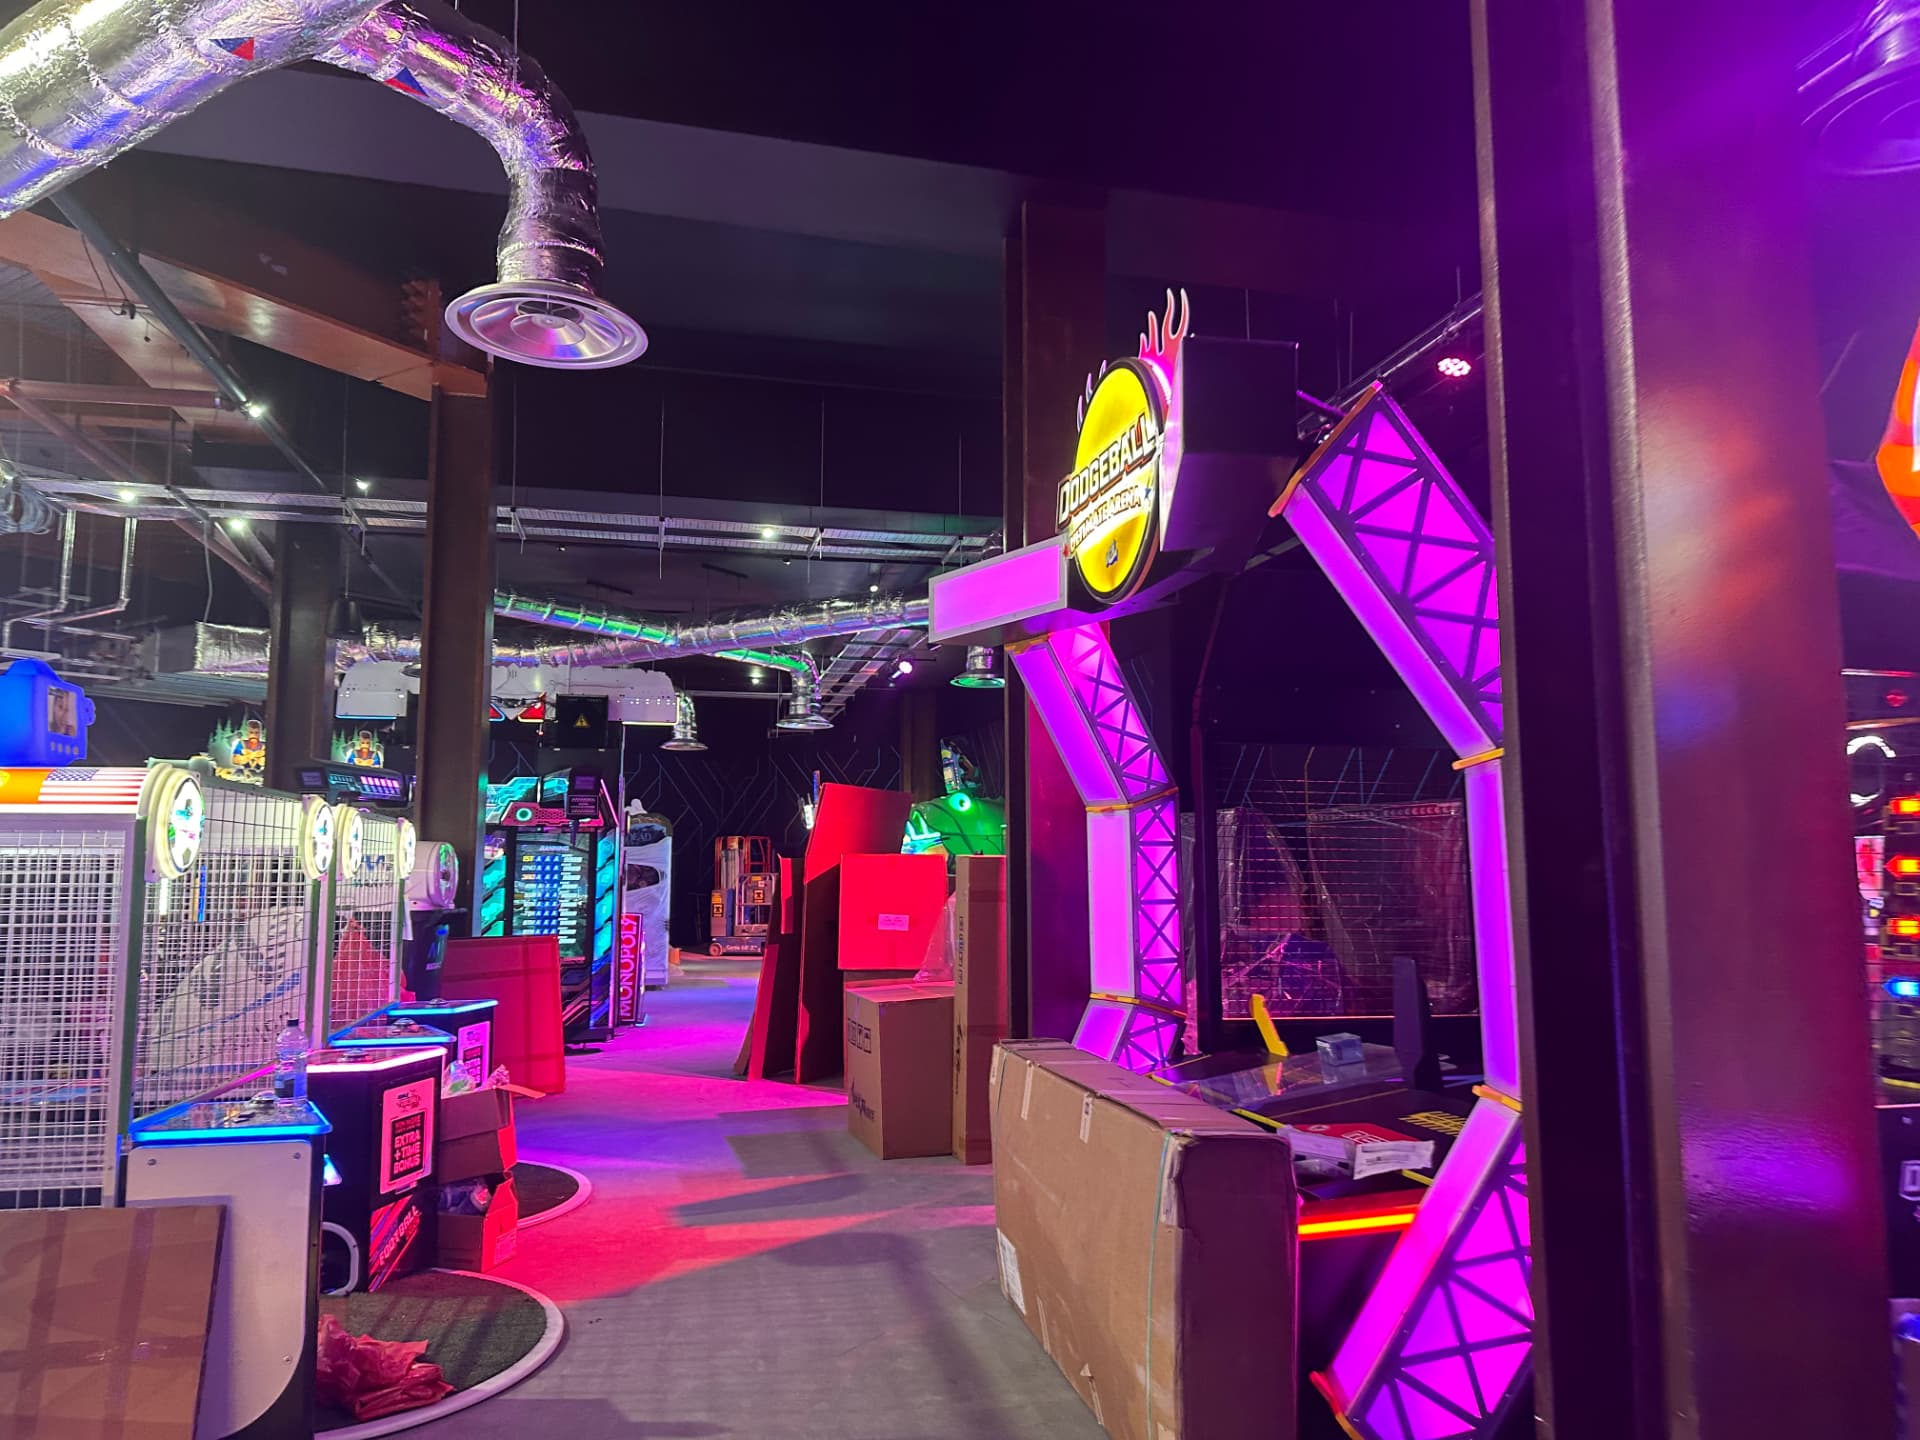
  • Illuminated dodgeball arena entrance frame inside an entertainment venue

    Arena entrance feature: lighting rig supplies and control provision.

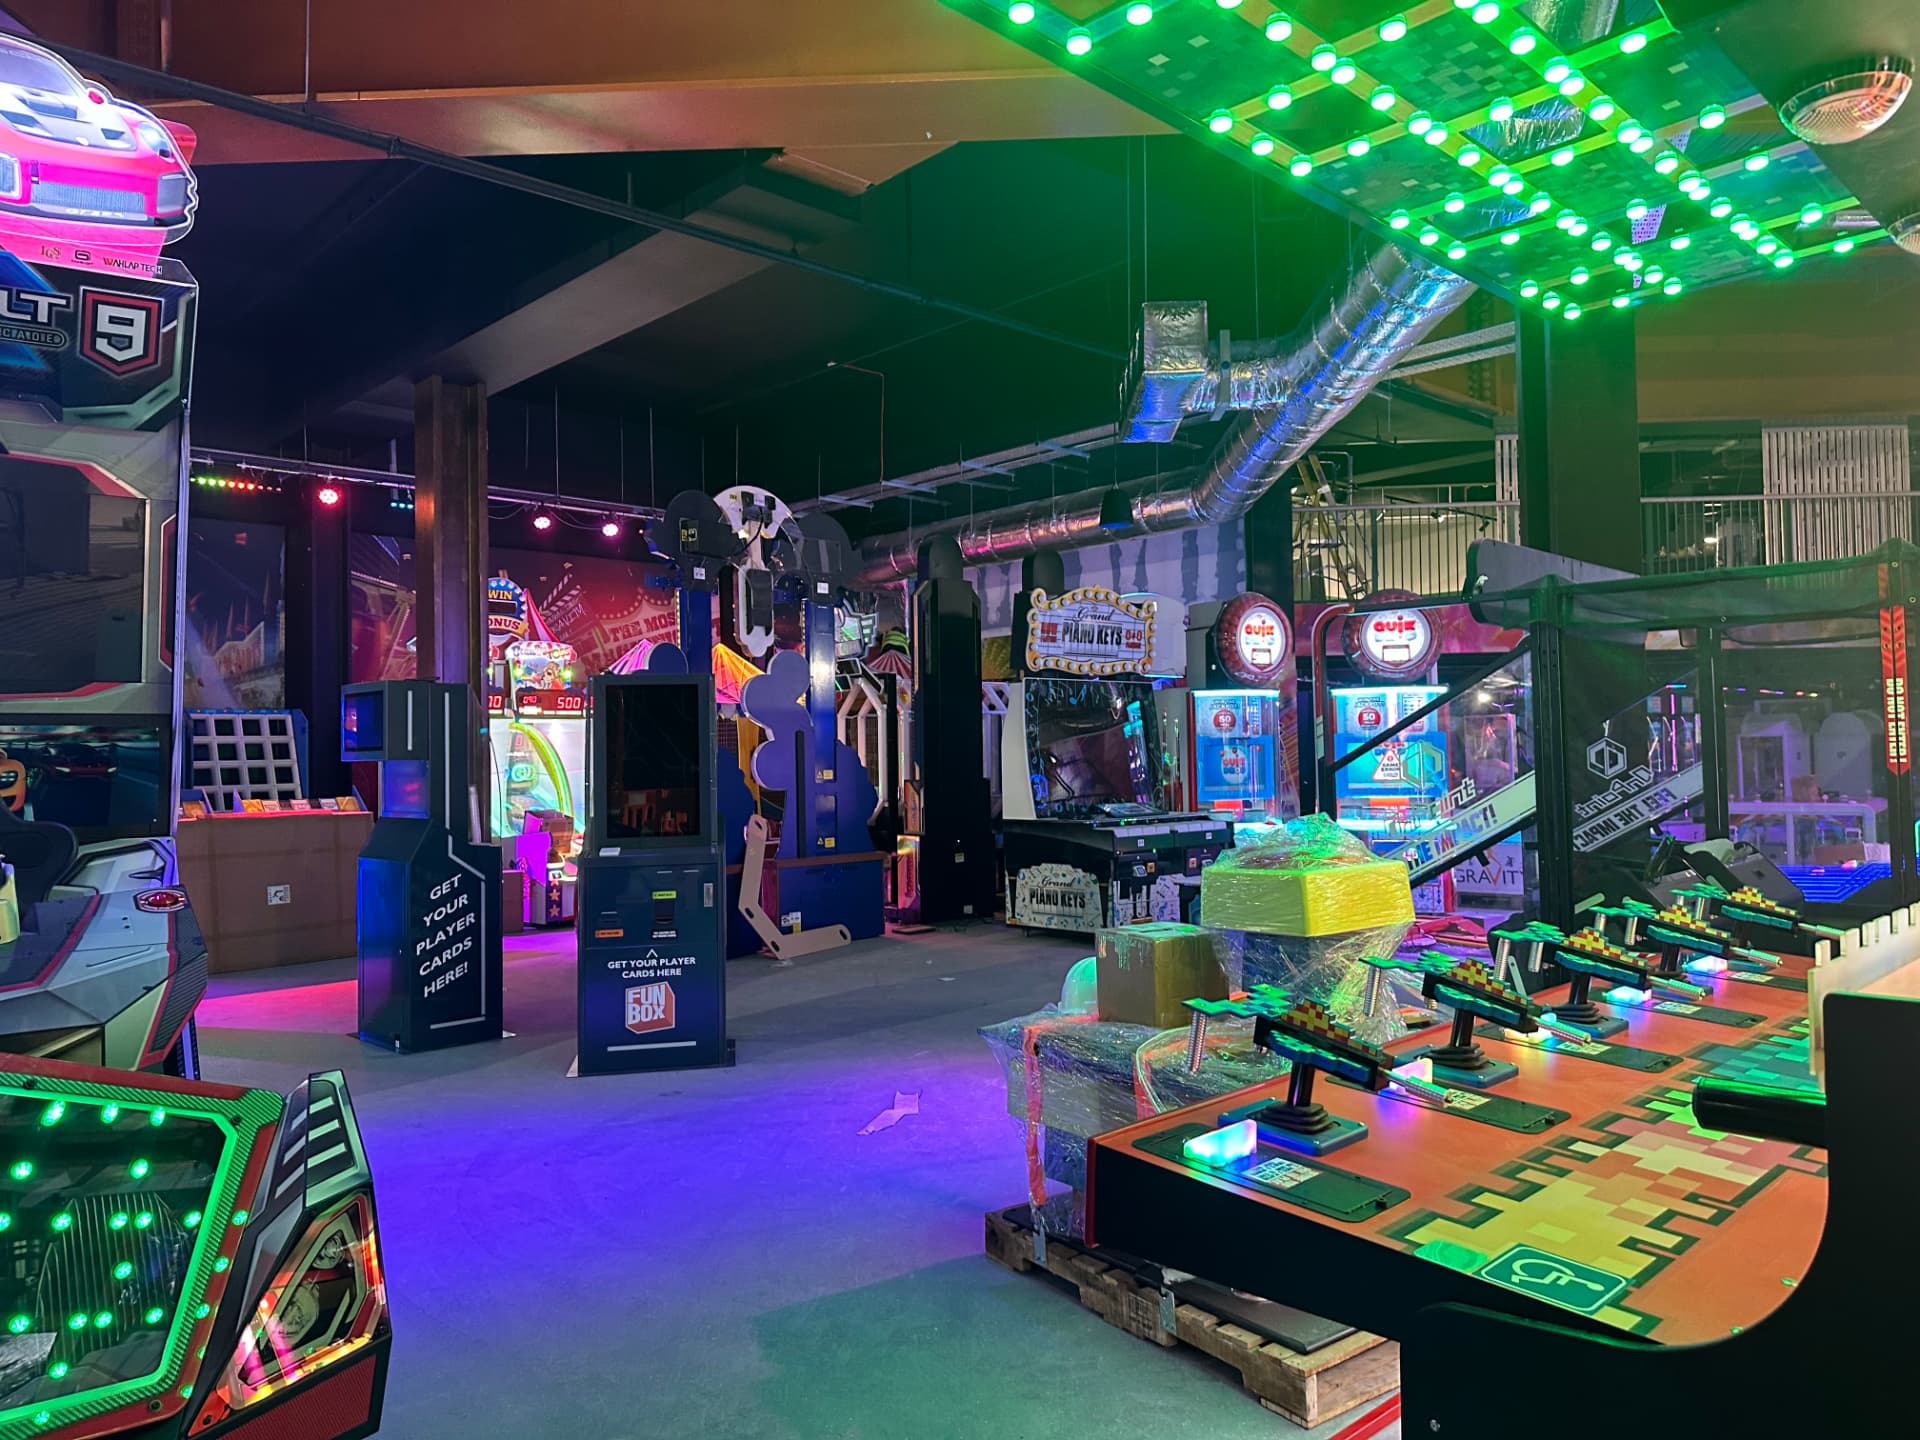
  • Arcade zone with a green LED ceiling feature and interactive gaming installations

    Ceiling LED feature and interactive gaming zone: high bay lighting and local power drops.

  • Overhead view of arcade machines and services in a commercial leisure venue

    Machine zone during commissioning, services accessible from above for maintenance.

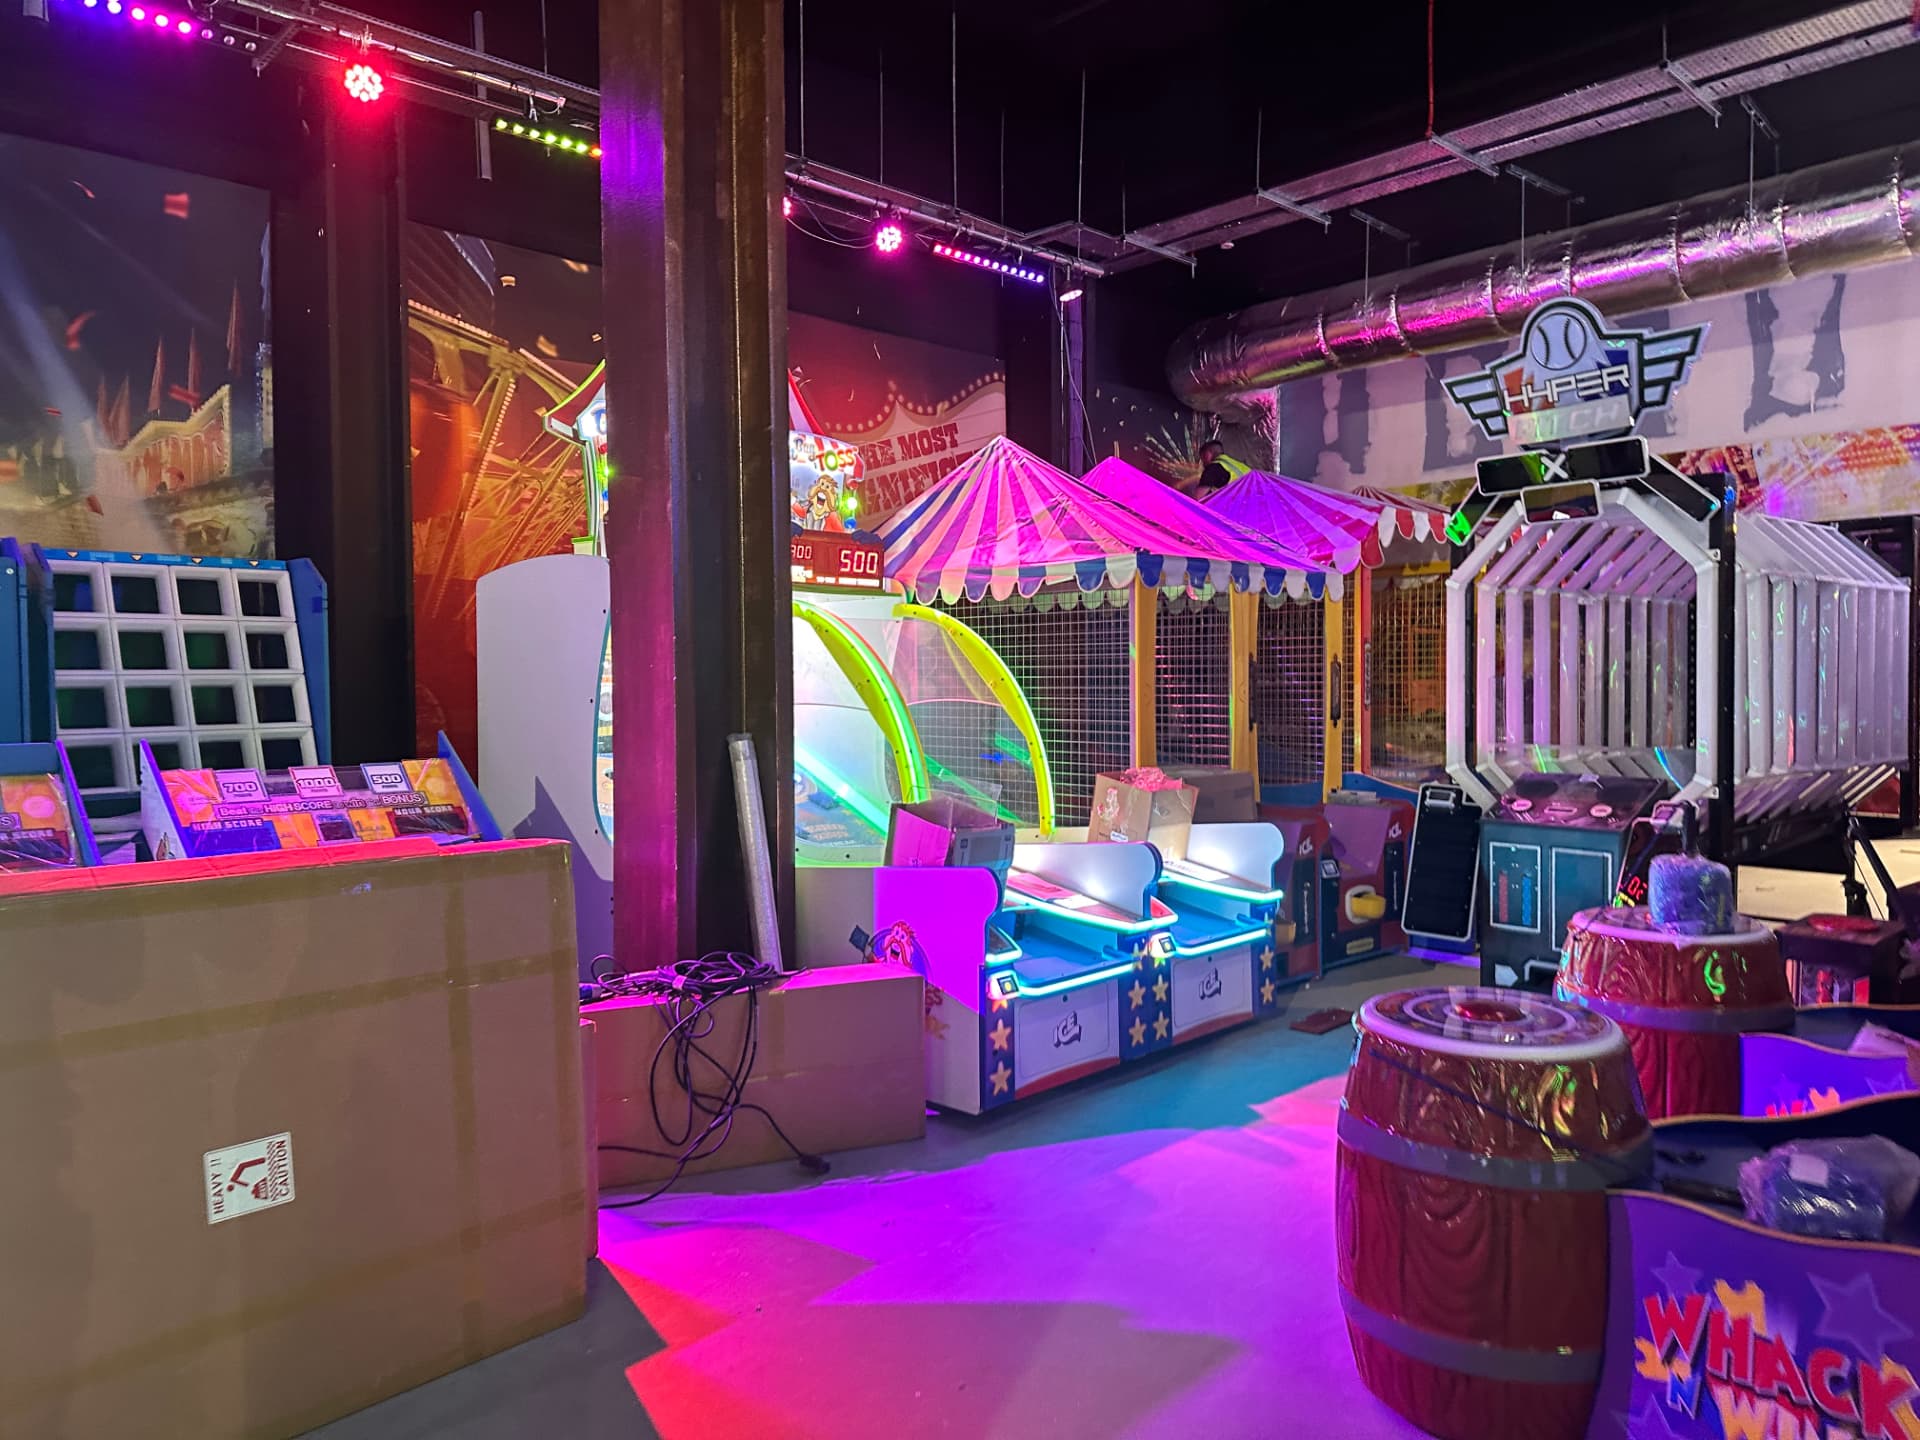
  • Fairground themed games zone with feature lighting and ticket machines

    Themed games zone: feature lighting and small power to each attraction.

  • Ticket redemption games and prize area with themed lighting

    Redemption area: lighting and power to counters, cabinets and display positions.

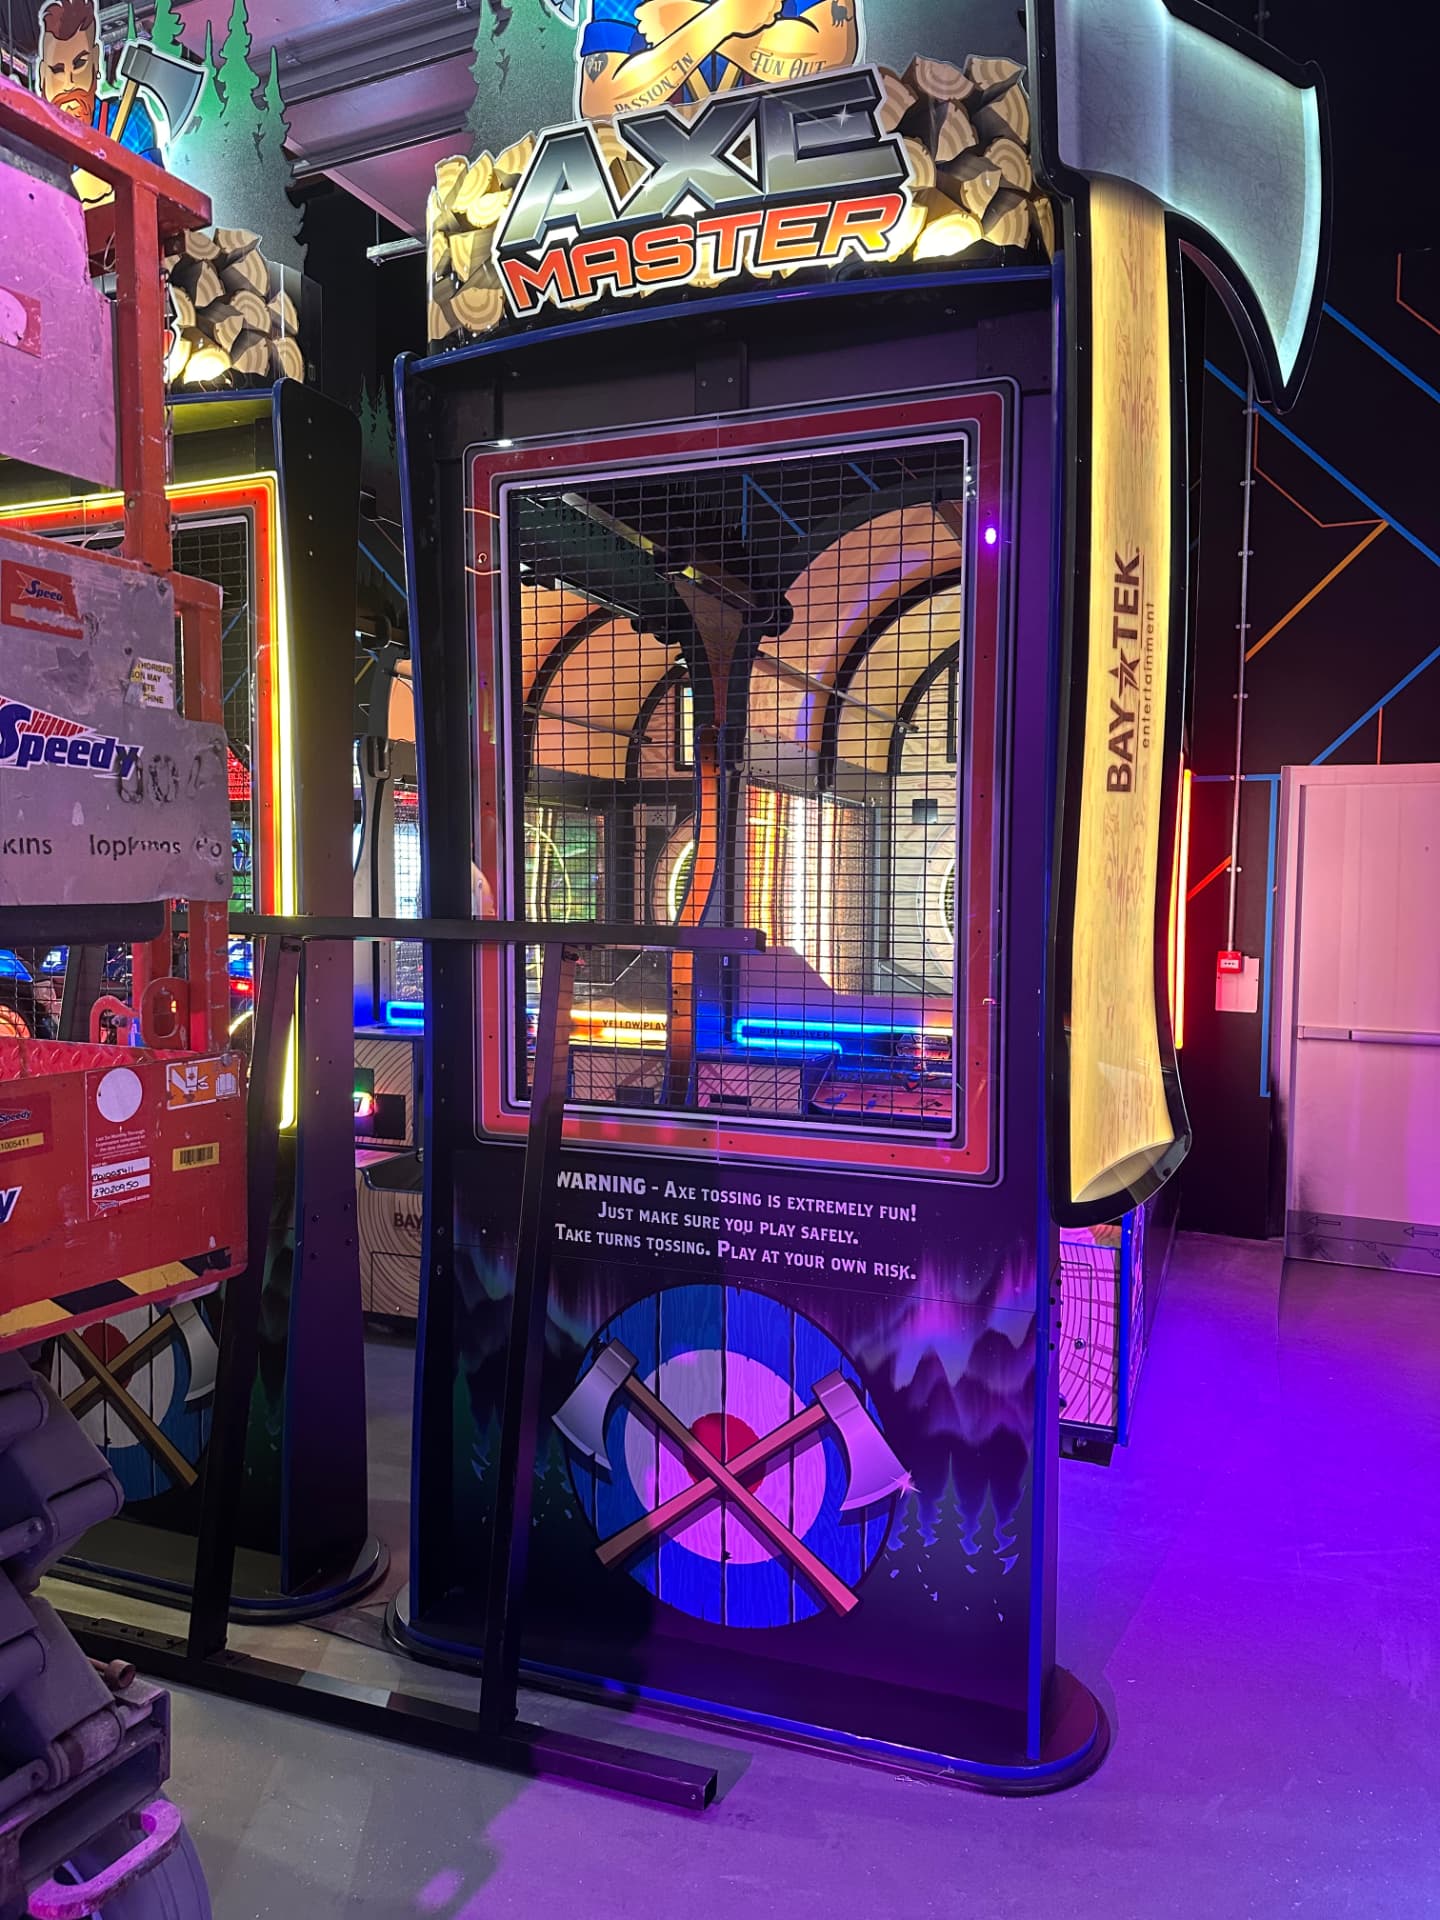
  • Axe throwing arcade cabinet installed in a themed venue bay

    Activity bay installation with local supplies and safety isolation.

  • Site room used for materials and installation equipment during the fit-out

    Site set up during the works: materials and access equipment managed on site.

Content placeholder - completion dates

Venue identity is confirmed as Gravity Max. Completion dates remain awaiting verification before publication.

Content placeholder - contract values and programme detail

Needs verified figures and permission to publish.

Each discipline above was contracted separately by the relevant group company. Start a group enquiry to discuss a similar project.